Set on a pvt 2.6+ acre lot backing onto greenspace w/ NO REAR NEIGHBOURS, this exceptional property is tucked into a quiet cul-de-sac in one of Carp's established executive communities, offering over 2 km of creekside walking & biking trails. Blending practical family living w/ resort-style recreation, the home & grounds have been thoughtfully designed for year-round enjoyment. The expansive outdoor retreat features a custom 95,000-litre saltwater pool, striking armour stone retaining walls, mature trees, a fenced veggie garden, multiple entertaining zones & endless greenspace to play & explore. The stately stone & stucco exterior is framed by manicured gardens & a welcoming covered front porch, while the oversized drive & dbl garage offer ample space for family, guests & outdoor toys. Inside, a dramatic 2-storey foyer & large clerestory fill the home w/ natural light, while hardwood flooring, upgraded lighting, fresh paint & custom moulding add warmth & character throughout the main level. At the heart of the home, the updated eat-in kitchen boasts a walk-in pantry, abundant workspace & direct access to the rear deck overlooking the backyard oasis. A formal dining room provides an elegant setting for entertaining, while a wall of windows fills the vaulted main-floor office w/ natural light. An updated powder room completes the main level. Upstairs are four spacious beds, including a generous primary retreat w/ large walk-through closet & 5-pc ensuite, along w/ the convenience of upper-level laundry. Accessible directly from the garage, the finished lower level further expands the living space w/ a spacious recroom, exercise area, cold storage & abundant storage. Surrounded by nature yet minutes from the Village of Carp's shops, cafés, restaurants & renowned Farmers' Market, this exceptional location balances rural tranquility, outdoor recreation & everyday convenience.
For sale
C$1,375,000
234 Cyd St, Ottawa, ON K0A 1L0
4beds
3baths
Single Family Residence
Built in ----
2 Square Feet Lot
$-- Zestimate®
C$--/sqft
C$-- HOA
What's special
- 35 days
- 51
- 2
Zillow last checked:
Listing updated:
Listed by:
ROYAL LEPAGE TEAM REALTY
Source: TRREB,MLS®#: X13763174 Originating MLS®#: Ottawa Real Estate Board
Originating MLS®#: Ottawa Real Estate BoardFacts & features
Interior
Bedrooms & bathrooms
- Bedrooms: 4
- Bathrooms: 3
Primary bedroom
- Level: Upper
- Dimensions: 5.21 x 4.47
Bedroom 2
- Level: Upper
- Dimensions: 3.11 x 2.94
Bedroom 3
- Level: Upper
- Dimensions: 3.4 x 3.04
Bedroom 4
- Level: Upper
- Dimensions: 3.09 x 3.04
Bathroom
- Level: Main
- Dimensions: 1.51 x 1.51
Bathroom
- Level: Upper
- Dimensions: 3.7 x 2.99
Bathroom
- Level: Upper
- Dimensions: 2.87 x 1.95
Breakfast
- Level: Main
- Dimensions: 3.62 x 2.72
Dining room
- Level: Main
- Dimensions: 3.94 x 3.71
Exercise room
- Level: Lower
- Dimensions: 3.83 x 3.08
Foyer
- Level: Main
- Dimensions: 3.39 x 2.92
Kitchen
- Level: Main
- Dimensions: 4.4 x 3.53
Laundry
- Level: Upper
- Dimensions: 3.4 x 1.62
Living room
- Level: Main
- Dimensions: 5.79 x 4.56
Mud room
- Level: Main
- Dimensions: 2.14 x 2.13
Office
- Level: Main
- Dimensions: 3.7 x 3.65
Other
- Level: Lower
- Dimensions: 3.52 x 2.57
Other
- Level: Lower
- Dimensions: 3.26 x 2.57
Pantry
- Level: Main
- Dimensions: 2.23 x 0.91
Recreation
- Level: Lower
- Dimensions: 6.86 x 4.06
Utility room
- Level: Lower
- Dimensions: 6.93 x 6.19
Heating
- Forced Air, Gas
Cooling
- Central Air
Appliances
- Included: Water Softener, Water Treatment
Features
- ERV/HRV, Storage
- Basement: Full,Partially Finished
- Has fireplace: Yes
- Fireplace features: Natural Gas
Interior area
- Living area range: 2500-3000 null
Video & virtual tour
Property
Parking
- Total spaces: 14
- Parking features: Garage Door Opener
- Has garage: Yes
Features
- Stories: 2
- Patio & porch: Deck, Patio
- Exterior features: Landscaped, Recreational Area
- Has private pool: Yes
- Pool features: In Ground, Salt Water, Outdoor Pool
- Has view: Yes
- View description: Pool, Trees/Woods
Lot
- Size: 2 Square Feet
- Features: Golf, Rec./Commun.Centre, School
Details
- Additional structures: Fence - Partial, Garden Shed, Gazebo, Shed, Storage
- Parcel number: 045380425
- Other equipment: Sump Pump
Construction
Type & style
- Home type: SingleFamily
- Property subtype: Single Family Residence
Materials
- Stone, Other
- Foundation: Poured Concrete
- Roof: Asphalt Shingle
Utilities & green energy
- Sewer: Septic
- Utilities for property: Cable Available, Cell Services, Electricity Connected, Garbage Pickup, Internet High Speed, Natural Gas, Recycling Pickup, Street Lights, Phone Available
Community & HOA
Community
- Security: Smoke Detector(s), Carbon Monoxide Detector(s), Security System
Location
- Region: Ottawa
Financial & listing details
- Annual tax amount: C$6,474
- Date on market: 9/9/2026
Price history
Price history is unavailable.
Public tax history
Tax history is unavailable.
Climate risks
Neighborhood: Carp
Nearby schools
GreatSchools rating
No schools nearby
We couldn't find any schools near this home.

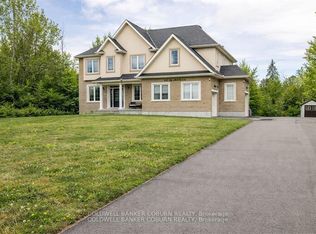
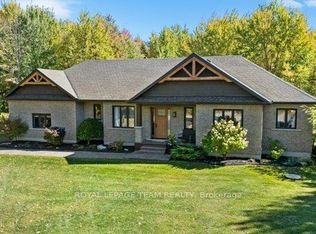
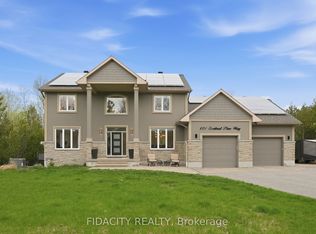
Similar homes
- C$1,495,0003 bd3 ba-- sqft145 Barrdon Rd, Ottawa, ON K0A 1L0For Sale
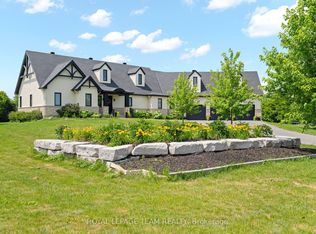 MLS ID #X13544018, ROYAL LEPAGE TEAM REALTY. TRREB
 - C$1,339,0005 bd3 ba-- sqft105 Margaret Anne Dr, Ottawa, ON K0A 1L0For Sale
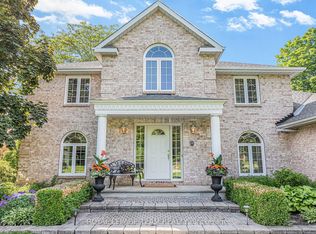 MLS ID #X13173502, ROYAL LEPAGE TEAM REALTY. TRREB
 - C$999,9994 bd3 ba-- sqft520 David Manchester Rd, Ottawa, ON K0A 1L0For Sale
 MLS ID #X13736098, RE/MAX HALLMARK REALTY GROUP. TRREB
 - C$1,539,8887 bd4 ba-- sqft562 Pennycross Ln, Ottawa, ON K0A 1L0For Sale
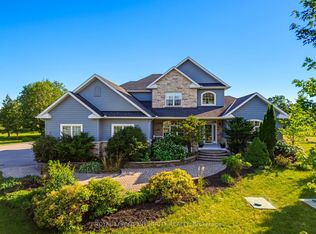 MLS ID #X13760738, ROYAL LEPAGE INTEGRITY REALTY. TRREB
