An exceptional custom estate residence set within a distinguished enclave of custom homes on a spectacular 2-acre lot with picturesque views over the neighbouring countryside. Offering over 3,300 sq. ft. above grade (per MPAC), a spacious 3-car garage & an extraordinary setting framed by mature trees, this impressive home delivers exceptional privacy, scale & a wonderful sense of space. Updated stucco exterior, newer garage doors & stone entryway add timeless appeal. Inside, rich HW flooring flows through elegant living & dining rms, a private den w/ beautiful wainscotting & closet, & a grand open-to-above family rm. Soaring ceilings, expansive windows, remote-controlled blinds & gas FP create a spectacular gathering space. The chef's kitchen showcases custom white cabinetry, black granite counters, L-shaped island w/ prep sink, gas range, SS appliances, W/I pantry & sunlit breakfast area overlooking the grounds. A sophisticated powder rm & updated mudrm/laundry w/ direct garage access complete the main lvl. Upstairs, luxurious New Zealand wool Berber carpet flows throughout & overlooks the impressive family rm below. The expansive primary retreat enjoys panoramic rear views & elegant 5-pc ensuite w/ quartz counters, dbl sinks, soaker tub, separate shower & arched entry to WIC. 3 additional generous bdrms & updated main bath w/ large custom shower & marble tile complete the upper lvl. The unfinished LL offers exceptional future potential w/ roughed-in bath plumbing & abundant space for a rec rm, gym, media rm or storage. Outside, a flagstone patio overlooks extraordinary tree-lined grounds w/ plenty of space for a future pool & outdoor entertaining area, while enjoying beautiful views over the neighbouring countryside. A rare combination of space, privacy & convenience, approx. 8 mins from Kanata North's High-Tech Park & close to Hwy 417, Tanger Outlets, schools, shopping & dining. 24 Hours irrevocable on all offers preferred.
For sale
C$1,485,000
1518 Monaghan Ln, Ottawa, ON K2W 1B4
4beds
3baths
Single Family Residence
Built in ----
1.93 Acres Lot
$-- Zestimate®
C$--/sqft
C$-- HOA
What's special
Updated stucco exteriorNewer garage doorsStone entrywaySoaring ceilingsExpansive windowsRemote-controlled blindsBlack granite counters
- 46 days
- 19
- 4
Zillow last checked:
Listing updated:
Listed by:
ROYAL LEPAGE TEAM REALTY
Source: TRREB,MLS®#: X13719610 Originating MLS®#: Ottawa Real Estate Board
Originating MLS®#: Ottawa Real Estate BoardFacts & features
Interior
Bedrooms & bathrooms
- Bedrooms: 4
- Bathrooms: 3
Primary bedroom
- Level: Second
- Dimensions: 5.51 x 4.6
Bedroom 2
- Level: Second
- Dimensions: 3.72 x 3.98
Bedroom 3
- Level: Second
- Dimensions: 4.41 x 2.8
Bedroom 4
- Level: Second
- Dimensions: 3.95 x 3.48
Breakfast
- Level: Main
- Dimensions: 3.35 x 3.22
Den
- Level: Main
- Dimensions: 4.08 x 2.96
Dining room
- Level: Main
- Dimensions: 6.36 x 3.6
Family room
- Level: Main
- Dimensions: 4.3 x 4.61
Foyer
- Level: Main
- Dimensions: 3.38 x 6.69
Kitchen
- Level: Main
- Dimensions: 6.71 x 4.62
Laundry
- Level: Main
- Dimensions: 3.2 x 2.61
Living room
- Level: Main
- Dimensions: 4.33 x 4.1
Heating
- Forced Air, Gas
Cooling
- Central Air
Appliances
- Included: Water Treatment
Features
- Central Vacuum
- Basement: Unfinished,Full
- Has fireplace: Yes
- Fireplace features: Family Room, Natural Gas
Interior area
- Living area range: 3000-3500 null
Video & virtual tour
Property
Parking
- Total spaces: 11
- Parking features: Garage Door Opener
- Has garage: Yes
Features
- Stories: 2
- Pool features: None
- Waterfront features: None
Lot
- Size: 1.93 Acres
- Features: Wooded/Treed
Details
- Parcel number: 045260027
Construction
Type & style
- Home type: SingleFamily
- Property subtype: Single Family Residence
Materials
- Stucco (Plaster)
- Foundation: Poured Concrete
- Roof: Asphalt Shingle
Utilities & green energy
- Sewer: Septic
- Water: Drilled Well
Community & HOA
Location
- Region: Ottawa
Financial & listing details
- Annual tax amount: C$7,588
- Date on market: 8/27/2026
Price history
Price history is unavailable.
Public tax history
Tax history is unavailable.
Climate risks
Neighborhood: Dunrobin
Nearby schools
GreatSchools rating
No schools nearby
We couldn't find any schools near this home.

Similar homes
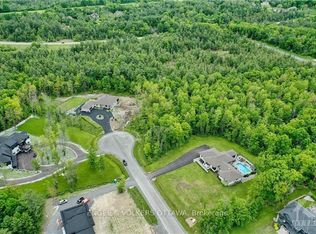
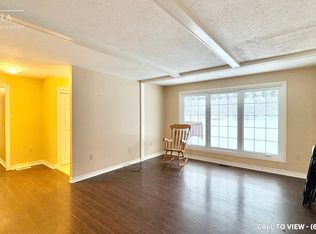
- C$1,549,0005 bd4 ba-- sqft50 Marchvale Dr, Ottawa, ON K2W 1C2For Sale
 MLS ID #X13757568, ROYAL LEPAGE TEAM REALTY. TRREB
 - C$1,475,0004 bd3 ba-- sqft1599 Landel Dr, Ottawa, ON K2W 1C6For Sale
 MLS ID #X13785712, ENGEL & VOLKERS OTTAWA. TRREB
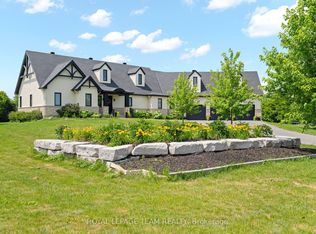
 - C$1,495,0003 bd3 ba-- sqft145 Barrdon Rd, Ottawa, ON K0A 1L0For Sale
 MLS ID #X13544018, ROYAL LEPAGE TEAM REALTY. TRREB
 - C$1,450,0005 bd4 ba-- sqft14 Panandrick View Dr, Ottawa, ON K2W 1A5For Sale
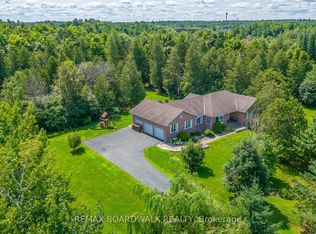 MLS ID #X13636710, REMAX BOARDWALK REALTY. TRREB
