Set on a breathtaking 2-acre treed lot, this exceptional LandArk-built residence offers the perfect blend of luxury, privacy, and refined living with many upgrades. Thoughtfully designed with impeccable craftsmanship, this home features rich maple flooring throughout the main level and an elegant layout ideal for both everyday living and grand entertaining.The chef's kitchen is beautifully appointed with granite countertops, custom maple cabinetry, and a premium induction oven, seamlessly flowing into a bright and inviting space. The stunning dining room showcases vaulted ceilings and comfortably accommodates up to 14 guests, perfect for hosting unforgettable gatherings. Retreat to the expansive primary suite, complete with a large ensuite and an oversized walk-in closet, while all additional bedrooms offer generous proportions and comfort. The fully finished lower level elevates the home further with a private theatre, dedicated gym, and an additional bedroom and full bath both with heated flooring ideal for guests or extended family. Outdoors, the property is equally impressive, featuring a fenced orchard, a relaxing hot tub, and a newly built workshop (2021). A Generac generator (2019) ensures peace of mind year-round. A rare offering that combines elegance, function, and serene natural surroundings this is estate living at its finest.
For sale
C$1,575,000
1575 Landel Dr, Ottawa, ON K2W 1C6
5beds
4baths
Single Family Residence
Built in ----
2.26 Acres Lot
$-- Zestimate®
C$--/sqft
C$-- HOA
What's special
Custom maple cabinetryPremium induction ovenBright and inviting spaceExpansive primary suiteLarge ensuiteOversized walk-in closetFully finished lower level
- 108 days |
- 39 |
- 3 |
Zillow last checked:
Listing updated:
Listed by:
INNOVATION REALTY LTD.
Source: TRREB,MLS®#: X12980300 Originating MLS®#: Ottawa Real Estate Board
Originating MLS®#: Ottawa Real Estate BoardFacts & features
Interior
Bedrooms & bathrooms
- Bedrooms: 5
- Bathrooms: 4
Primary bedroom
- Level: Second
- Dimensions: 7.07 x 4.18
Bedroom 2
- Level: Second
- Dimensions: 3.97 x 3.83
Bedroom 3
- Level: Second
- Dimensions: 4.04 x 3.33
Bedroom 4
- Level: Second
- Dimensions: 3.82 x 3.15
Bedroom 5
- Level: Basement
- Dimensions: 4.81 x 3.85
Exercise room
- Level: Basement
- Dimensions: 4.9 x 3.85
Kitchen
- Level: Ground
- Dimensions: 6.26 x 4.23
Living room
- Level: Ground
- Dimensions: 6.48 x 4.6
Media room
- Level: Basement
- Dimensions: 6.56 x 4.6
Office
- Level: Ground
- Dimensions: 3.47 x 2.96
Office
- Level: Ground
- Dimensions: 3.47 x 2.96
Heating
- Forced Air, Gas
Cooling
- Central Air
Appliances
- Included: Instant Hot Water
Features
- Central Vacuum
- Basement: Finished
- Has fireplace: Yes
- Fireplace features: Family Room, Natural Gas
Interior area
- Living area range: 3000-3500 null
Video & virtual tour
Property
Parking
- Total spaces: 13
- Parking features: Garage
- Has garage: Yes
Features
- Stories: 2
- Patio & porch: Deck, Enclosed
- Exterior features: Landscape Lighting, Lawn Sprinkler System, Landscaped, Privacy
- Pool features: None
- Has spa: Yes
- Spa features: Hot Tub
- Has view: Yes
- View description: Garden, Trees/Woods
- Waterfront features: None
Lot
- Size: 2.26 Acres
Details
- Additional structures: Workshop
- Parcel number: 045250311
- Other equipment: Air Exchanger, Generator - Full, Sump Pump
Construction
Type & style
- Home type: SingleFamily
- Property subtype: Single Family Residence
Materials
- Stone, Aluminum Siding
- Foundation: Concrete
- Roof: Asphalt Shingle
Utilities & green energy
- Sewer: Septic
- Water: Drilled Well
Community & HOA
Location
- Region: Ottawa
Financial & listing details
- Annual tax amount: C$8,830
- Date on market: 4/10/2026
INNOVATION REALTY LTD.
INNOVATION REALTY LTD.
By pressing Contact Agent, you agree that the real estate professional identified above may call/text you about your search, which may involve use of automated means and pre-recorded/artificial voices. You don't need to consent as a condition of buying any property, goods, or services. Message/data rates may apply. You also agree to our Terms of Use. Zillow does not endorse any real estate professionals. We may share information about your recent and future site activity with your agent to help them understand what you're looking for in a home.
Price history
Price history is unavailable.
Public tax history
Tax history is unavailable.
Climate risks
Neighborhood: Carp
Nearby schools
GreatSchools rating
No schools nearby
We couldn't find any schools near this home.
- C$1,495,0004 bd3 ba-- sqft1599 Landel Dr, Ottawa, ON K2W1C6For Sale

- C$1,675,0005 bd4 ba-- sqft50 Marchvale Dr, Ottawa, ON K2W1C2For Sale

- C$1,498,0004 bd3 ba-- sqft1518 Monaghan Ln, Ottawa, ON K2W1B4For Sale
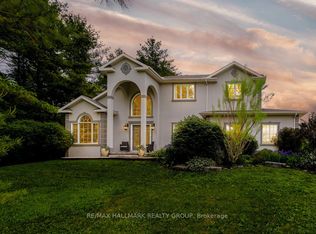
- C$1,299,9004 bd3 ba-- sqft1801 Rocklane Dr, Ottawa, ON K2W1B5For Sale

- C$1,450,0005 bd4 ba-- sqft14 Panandrick View Dr, Ottawa, ON K2W1A5For Sale
- C$2,199,0004 bd4 ba-- sqft120 Derbeyshire St, Ottawa, ON K2W0E7For Sale
- C$1,699,0005 bd6 ba-- sqft137 Goodman Dr, Ottawa, ON K2W1C7For Sale
- C$1,985,0004 bd5 ba-- sqft1343 Terrace Ridge Dr, Ottawa, ON K0A1L0For Sale
Similar homes
- C$1,495,0004 bd3 ba-- sqft1599 Landel Dr, Ottawa, ON K2W 1C6For SaleMLS ID #X13460918, ENGEL & VOLKERS OTTAWA. TRREB
- C$1,699,9005 bd4 ba-- sqft26 Synergy Way, Ottawa, ON K2W 0K3For Sale
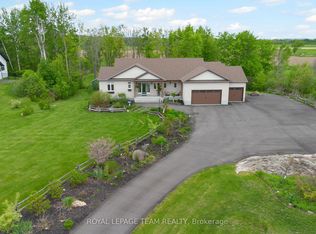 MLS ID #X13063308, ROYAL LEPAGE TEAM REALTY. TRREB
 - C$1,599,9006 bd4 ba-- sqft104 Wilbert Cox Dr, Ottawa, ON K0A 1L0For Sale
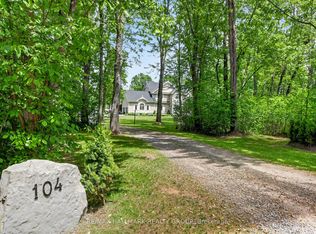 MLS ID #X13411494, RE/MAX HALLMARK REALTY GROUP. TRREB
 - C$1,670,0007 bd4 ba-- sqft101 Sentinel Pine Way, Ottawa, ON K0A 1L0For Sale
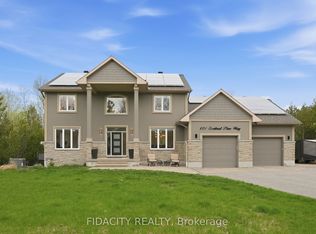 MLS ID #X13095568, FIDACITY REALTY. TRREB
 - C$2,125,0005 bd6 ba-- sqft439 John Aselford Driveway, Ottawa, ON K2W 1A8For SaleMLS ID #X13551034, INNOVATION REALTY LTD.. TRREB
- C$1,769,9005 bd4 ba-- sqft6 Marchbrook Cir, Ottawa, ON K2W 1A1For SaleMLS ID #X13003380, ROYAL LEPAGE INTEGRITY REALTY. TRREB
- C$1,699,0003 bd6 ba-- sqft332 Carp Highlands Ct, Ottawa, ON K0A 1L0For SaleMLS ID #X13434824, INNOVATION REALTY LTD.. TRREB
- C$2,199,0004 bd4 ba-- sqft120 Derbeyshire St, Ottawa, ON K2W 0E7For SaleMLS ID #X13110372, CENTURY 21 SYNERGY REALTY INC. TRREB
- C$1,699,0005 bd6 ba-- sqft198 Escarpment Cres, Ottawa, ON K2T 0L7For SaleMLS ID #X13535962, QINGSTON VALLEY REALTY INC.. TRREB
- C$1,495,0006 bd4 ba-- sqft2754 Eagleson Rd, Ottawa, ON K2S 1B8For SaleMLS ID #X13428786, ROYAL LEPAGE INTEGRITY REALTY. TRREB
- C$1,425,0004 bd3 ba-- sqft234 Cyd St, Ottawa, ON K0A 1L0For SaleMLS ID #X13257774, ROYAL LEPAGE TEAM REALTY. TRREB
- C$1,090,0004 bd4 ba-- sqft112 Kerscott Heights Way, Ottawa, ON K0A 1T0For SaleMLS ID #X13509118, HOME RUN REALTY INC.. TRREB
- C$1,249,8885 bd3 ba-- sqft149 Groningen St, Ottawa, ON K2V 0C6For SaleMLS ID #X13594328, INNOVATION REALTY LTD.. TRREB
- C$1,599,9007 bd4 ba-- sqft562 Pennycross Ln, Ottawa, ON K0A 1L0For SaleMLS ID #X13548060, ROYAL LEPAGE INTEGRITY REALTY. TRREB
- C$1,299,0004 bd4 ba-- sqft6 Zokol Cres, Ottawa, ON K2K 2K5For SaleMLS ID #X13412808, HOME RUN REALTY INC.. TRREB
- C$1,595,0003 bd4 ba-- sqft3220A March Rd, Ottawa, ON K0A 1L0For SaleMLS ID #X13249578, RIVINGTON-HOWIE REALTY LTD.. TRREB
- C$1,698,0004 bd4 ba-- sqft1934 Lenester Ave, Ottawa, ON K2A 1J9For SaleMLS ID #X13435800, RE/MAX HALLMARK REALTY GROUP. TRREB
- C$798,0005 bd4 ba-- sqft1288 Klondike Rd, Kanata, ON K2W 1E2For SaleMLS ID #X13545222, HOME RUN REALTY INC.. TRREB
- C$1,499,0005 bd4 ba-- sqft476 Ancaster Ave, Ottawa, ON K2B 5B7For SaleMLS ID #X13234770, ROYAL LEPAGE INTEGRITY REALTY. TRREB
- C$899,9004 bd3 ba-- sqft46 Catterick Cres, Ottawa, ON K2K 3M6For SaleMLS ID #X13572754, ROYAL LEPAGE INTEGRITY REALTY. TRREB
