Spacious four-bedroom home with a main floor office, set on a quiet street close to trails, great schools, and Kanata's high-tech park. The main level feels bright and open from the moment you walk in, with high ceilings that create an immediate sense of space. A sunken living room offers a great formal area, complemented by a separate dining room and an updated modern kitchen with bench seating. The kitchen opens into the family room, complete with a cozy gas fireplace. Upstairs, the layout continues to impress with generous bedrooms, a beautiful primary suite overlooking the backyard, a walk-in closet, and a private ensuite with double sinks, a separate shower, and a soaker tub. The upper-level loft provides an excellent additional family space, play area, or reading nook. The finished basement adds even more living space with a large recreation area, ideal for movie nights, hobbies, or a home gym. A spacious home in a fantastic Kanata location with plenty of room for the whole family.
For sale
C$899,900
46 Catterick Cres, Ottawa, ON K2K 3M6
4beds
3baths
Single Family Residence
Built in ----
4,754 Square Feet Lot
$-- Zestimate®
C$--/sqft
C$-- HOA
What's special
- 49 days
- 11
- 0
Zillow last checked:
Listing updated:
Listed by:
ROYAL LEPAGE INTEGRITY REALTY
Source: TRREB,MLS®#: X13572754 Originating MLS®#: Ottawa Real Estate Board
Originating MLS®#: Ottawa Real Estate BoardFacts & features
Interior
Bedrooms & bathrooms
- Bedrooms: 4
- Bathrooms: 3
Bedroom
- Level: Second
- Dimensions: 3.44 x 3.31
Bedroom
- Level: Second
- Dimensions: 6.28 x 4.83
Bedroom 2
- Level: Second
- Dimensions: 3.41 x 3.08
Bedroom 3
- Level: Second
- Dimensions: 3.49 x 3.52
Bathroom
- Level: Second
- Dimensions: 1.82 x 2.83
Bathroom
- Level: Main
- Dimensions: 1.65 x 1.5
Bathroom
- Level: Second
- Dimensions: 2.83 x 4.82
Breakfast
- Level: Main
- Dimensions: 2.34 x 3.51
Dining room
- Level: Main
- Dimensions: 4.85 x 4.72
Family room
- Level: Main
- Dimensions: 4.29 x 4.81
Kitchen
- Level: Main
- Dimensions: 3.04 x 3.51
Laundry
- Level: Main
- Dimensions: 2.84 x 2.2
Living room
- Level: Main
- Dimensions: 5.16 x 4.27
Office
- Level: Main
- Dimensions: 3.26 x 3.33
Other
- Dimensions: 2.21 x 2.09
Recreation
- Level: Basement
- Dimensions: 5.87 x 12.61
Other
- Level: Second
- Dimensions: 3.39 x 4.26
Utility room
- Level: Basement
- Dimensions: 4.45 x 12.16
Heating
- Forced Air, Gas
Cooling
- Central Air
Features
- Other
- Basement: Finished
- Has fireplace: Yes
Interior area
- Living area range: 2500-3000 null
Video & virtual tour
Property
Parking
- Total spaces: 6
- Parking features: Garage
- Has garage: Yes
Features
- Stories: 2
- Pool features: None
Lot
- Size: 4,754 Square Feet
Details
- Parcel number: 045171007
Construction
Type & style
- Home type: SingleFamily
- Property subtype: Single Family Residence
Materials
- Brick
- Foundation: Poured Concrete
- Roof: Shingle
Utilities & green energy
- Sewer: Sewer
Community & HOA
Location
- Region: Ottawa
Financial & listing details
- Annual tax amount: C$6,045
- Date on market: 7/16/2026
Price history
Price history is unavailable.
Public tax history
Tax history is unavailable.
Climate risks
Neighborhood: K2K
Nearby schools
GreatSchools rating
No schools nearby
We couldn't find any schools near this home.


Similar homes
- C$919,9005 bd4 ba-- sqft1165 Klondike Rd, Ottawa, ON K2W 1C8For Sale
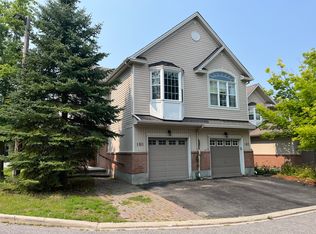
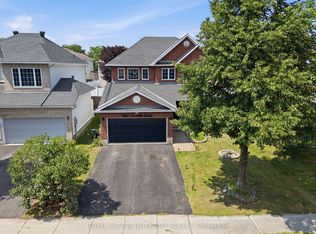 MLS ID #X13621526, ROYAL LEPAGE INTEGRITY REALTY. TRREB
 - C$699,9004 bd4 ba-- sqft1146 Halton Ter, Ottawa, ON K2W 1G9For Sale
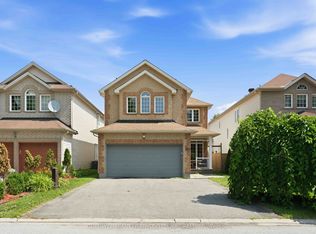
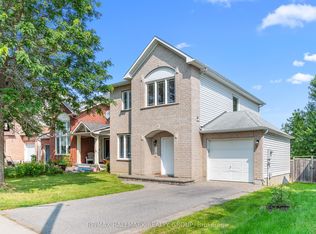 MLS ID #X13732656, RE/MAX HALLMARK REALTY GROUP. TRREB
 - C$899,9004 bd4 ba-- sqft774 Derreen Ave, Ottawa, ON K2S 2Z1For Sale
 MLS ID #X13649696, ROYAL LEPAGE INTEGRITY REALTY. TRREB
 - C$789,0003 bd3 ba-- sqft60 Woliston Cres, Ottawa, ON K2W 1E5For Sale
 MLS ID #X13666880, ROYAL LEPAGE TEAM REALTY. TRREB
