BACKING ON TO GREEN SPACE, this beautiful and bright end unit is just minutes from The Marshes golf course, low traffic street, totally in move in condition. The open floor plan features a spacious foyer ...from here there is an entrance to the single car garage and main floor powder room. The living room features a fireplace with a wood mantle, is open to the spacious dining room which is adjacent to the kitchen and eating area. Plenty of cabinets including a pantry the kitchen, a large lazy L counter, fridge, stove, dishwasher and hood fan and microwave complete this space. The sweeping oak staircase leads you to the second level where the primary bedroom boasts a large walk in closet and a three piece bathroom. Two additional bedrooms are generous in size; all three bedrooms have ceiling fans; the second level also has updated easy to clean laminate flooring. The lower level has been drywalled, there is a separate laundry area with a washer, dryer and laundry tub, there is also space for a workshop. The back yard is fenced and features a patio to sit and enjoy your free time. This is a lovely property close to parks and schools, pride of ownership is evident.
For sale
C$584,000
574 Aberfoyle Cir, Ottawa, ON K2K 3R3
3beds
3baths
Townhouse
Built in ----
2,773 Square Feet Lot
$-- Zestimate®
C$--/sqft
C$-- HOA
What's special
- 12 hours |
- 1 |
- 0 |
Zillow last checked:
Listing updated:
Listed by:
INNOVATION REALTY LTD.
Source: TRREB,MLS®#: X13702986 Originating MLS®#: Ottawa Real Estate Board
Originating MLS®#: Ottawa Real Estate BoardFacts & features
Interior
Bedrooms & bathrooms
- Bedrooms: 3
- Bathrooms: 3
Primary bedroom
- Level: Second
- Dimensions: 5.61 x 3.99
Bedroom 2
- Level: Second
- Dimensions: 4.34 x 2.62
Bedroom 3
- Level: Second
- Dimensions: 3.89 x 2.92
Bathroom
- Level: Second
- Dimensions: 2.31 x 1.93
Other
- Level: Ground
- Dimensions: 5.66 x 5
Other
- Level: Second
- Dimensions: 2.57 x 1.55
Dining room
- Level: Ground
- Dimensions: 4.51 x 2.87
Family room
- Level: Basement
- Dimensions: 8.03 x 5.66
Kitchen
- Level: Ground
- Dimensions: 4.51 x 2.84
Living room
- Level: Ground
- Dimensions: 5.76 x 5.7
Heating
- Forced Air, Gas
Cooling
- Central Air
Appliances
- Included: Water Heater
Features
- Basement: Partially Finished
- Has fireplace: Yes
- Fireplace features: Natural Gas
Interior area
- Living area range: 1100-1500 null
Video & virtual tour
Property
Parking
- Total spaces: 3
- Parking features: Inside Entrance
- Has garage: Yes
Features
- Stories: 2
- Pool features: None
Lot
- Size: 2,773 Square Feet
- Features: Rectangular Lot
Details
- Parcel number: 045171527
Construction
Type & style
- Home type: Townhouse
- Property subtype: Townhouse
Materials
- Brick, Other
- Foundation: Concrete
- Roof: Asphalt Shingle
Utilities & green energy
- Sewer: Sewer
Community & HOA
Location
- Region: Ottawa
Financial & listing details
- Annual tax amount: C$4,123
- Date on market: 8/22/2026
Price history
Price history is unavailable.
Public tax history
Tax history is unavailable.
Climate risks
Neighborhood: K2K
Nearby schools
GreatSchools rating
No schools nearby
We couldn't find any schools near this home.
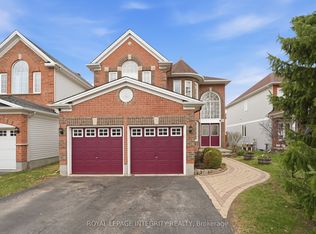
- C$899,9004 bd3 ba-- sqft46 Catterick Cres, Ottawa, ON K2K3M6For Sale
- C$580,0003 bd3 ba-- sqft87 Banchory Cres, Ottawa, ON K2K2V2For Sale

- C$874,0004 bd3 ba-- sqft61 Shirleys Brook Dr, Ottawa, ON K2K3M8For Sale

- C$--4 bd3 ba200 sqft99 Banchory Cres, Ottawa, ON K2K2V2Off Market
- C$--3 bd3 ba1.9k sqft180 Kinross Point, Ottawa, ON K2K3P8Off Market
- C$--3 bd2 ba-- sqft104 Banchory Cres, Ottawa, ON K2K2V2Off Market
- C$--3 bd3 ba-- sqft72 Banchory Cres, Ottawa, ON K2K2V2Off Market
- C$995,0006 bd4 ba-- sqft150 Strathcarron Cres, Ottawa, ON K2K0C8For Sale
Similar homes
- C$579,9003 bd3 ba-- sqft173 Hearst Way, Ottawa, ON K2L 4G6For Sale
 MLS ID #X13695842, ENGEL & VOLKERS OTTAWA. TRREB
 - C$632,9004 bd3 ba-- sqft868 Eileen Vollick Cres, Ottawa, ON K2W 0M2For Sale
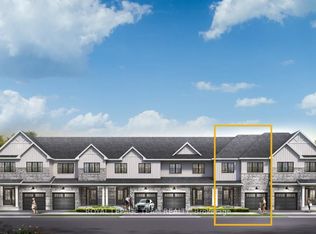 MLS ID #X13695990, ROYAL LEPAGE TEAM REALTY. TRREB
 - C$632,9004 bd3 ba-- sqft866 Eileen Vollick Cres, Ottawa, ON K2W 0M2For SaleMLS ID #X13695988, ROYAL LEPAGE TEAM REALTY. TRREB
- C$589,0003 bd5 ba-- sqft2 Coady Way, Ottawa, ON K2K 2B4For Sale
 MLS ID #X13694466, ROYAL LEPAGE INTEGRITY REALTY. TRREB
 - C$549,5003 bd2 ba-- sqft28 Cohen Ave, Ottawa, ON K2L 4E9For SaleMLS ID #X13693010, ROYAL LEPAGE TEAM REALTY. TRREB
- C$580,0003 bd3 ba-- sqft87 Banchory Cres, Ottawa, ON K2K 2V2For SaleMLS ID #X13456518, EXP REALTY. TRREB
- C$512,9003 bd2 ba-- sqft406 Velocity Mews, Ottawa, ON K2W 0M2For SaleMLS ID #X13700622, ROYAL LEPAGE TEAM REALTY. TRREB
- C$512,9003 bd2 ba-- sqft637 Galarneau Way, Ottawa, ON K2W 0M2For SaleMLS ID #X13700616, ROYAL LEPAGE TEAM REALTY. TRREB
- C$676,9004 bd3 ba-- sqft872 Eileen Vollick Cres, Ottawa, ON K2W 0M2For SaleMLS ID #X13695986, ROYAL LEPAGE TEAM REALTY. TRREB
- C$599,9003 bd3 ba-- sqft278 Forestbrook St, Ottawa, ON K2K 0B5For SaleMLS ID #X13680626, INNOVATION REALTY LTD.. TRREB
- C$629,9003 bd2 ba-- sqft15 Angus Dr, Ottawa, ON K2L 4E6For SaleMLS ID #X13702530, ROYAL LEPAGE INTEGRITY REALTY. TRREB
- C$559,9003 bd2 ba-- sqft1310 Halton Ter, Ottawa, ON K2K 3K6For SaleMLS ID #X13667584, INNOVATION REALTY LTD.. TRREB
- C$659,0003 bd3 ba-- sqft230 Badgeley Ave, Ottawa, ON K2T 0A4For SaleMLS ID #X13692520, HOME RUN REALTY INC.. TRREB
- C$598,0003 bd3 ba-- sqft125 Woodmill Ter W, Ottawa, ON K2K 0B8For SaleMLS ID #X13675854, ROYAL LEPAGE INTEGRITY REALTY. TRREB
- C$569,9993 bd3 ba-- sqft112 Attwell Private, Kanata, ON K2K 0P6For SaleMLS ID #X13544380, CENTURY 21 SYNERGY REALTY INC.. TRREB
- C$589,0003 bd3 ba-- sqft138 Acklam Ter, Ottawa, ON K2K 2J5For SaleMLS ID #X13572760, EXP REALTY. TRREB
- C$619,0003 bd3 ba-- sqft52 Blackdome Cres, Ottawa, ON K2T 1A9For SaleMLS ID #X13663356, ROYAL LEPAGE INTEGRITY REALTY. TRREB
- C$619,0003 bd3 ba-- sqft202 Maxwell Bridge Rd, Ottawa, ON K2W 0B8For SaleMLS ID #X13595836, HOME RUN REALTY INC.. TRREB
- C$715,0003 bd3 ba-- sqft599 Remnor Ave, Ottawa, ON K2T 0A6For SaleMLS ID #X13688788, RIGHT AT HOME REALTY. TRREB
- C$619,8883 bd2 ba-- sqft107 Bishops Mills Way, Ottawa, ON K2K 3C2For SaleMLS ID #X13671844, RE/MAX HALLMARK REALTY GROUP. TRREB
