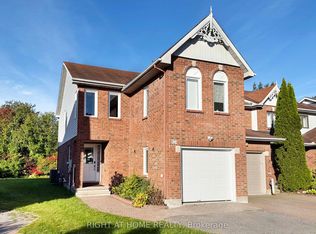
Spacious, UPDATED and MOVE-IN READY! This is a home you don't want to miss!This beautifully maintained Richcraft Carlisle LE, one of Richcraft's LARGER TOWNHOME MODELS, offers a generous and comfortable layout in the highly desirable KANATA ESTATES community.The bright, OPEN-CONCEPT MAIN FLOOR features HARDWOOD and CERAMIC FLOORING, a generous living and dining area, and a beautifully UPDATED KITCHEN with a PANTRY. A FULL WALL OF CABINETRY provides EXCEPTIONAL STORAGE and an abundance of counter space, complemented by a SPACIOUS CENTRE ISLAND. The KITCHEN CABINETS and QUARTZ COUNTERTOPS were UPDATED IN 2026, creating a fresh, modern and highly functional space.Upstairs, you'll find a SPACIOUS PRIMARY BEDROOM with a 4-PIECE ENSUITE, two well-sized secondary bedrooms, another full bathroom, and convenient SECOND-FLOOR LAUNDRY. Bathroom vanities and countertops were also UPDATED IN 2026.The FINISHED LOWER LEVEL adds even more living space, featuring a comfortable FAMILY ROOM with a LARGE WINDOW and cozy GAS FIREPLACE-perfect for movie nights, a home office, or a kids' play area.Step outside to the FENCED and INTERLOCKED BACKYARD with NO REAR NEIGHBOURS, offering an OPEN OUTLOOK and ADDED PRIVACY.Ideally located in KANATA ESTATES, just minutes from KANATA TECH PARK, TOP SCHOOLS, PARKS and NATURE TRAILS, shopping, restaurants and everyday amenities.
For sale
C$699,000
599 Remnor Ave, Ottawa, ON K2T 0A6
3beds
3baths
Townhouse
Built in ----
2,276 Square Feet Lot
$-- Zestimate®
C$--/sqft
C$-- HOA
What's special
Updated kitchenOpen-concept main floorHardwood and ceramic flooringFull wall of cabinetryExceptional storageSpacious centre islandSpacious primary bedroom
- 36 days
- 4
- 0
Zillow last checked:
Listing updated:
Listed by:
RIGHT AT HOME REALTY
Source: TRREB,MLS®#: X13755522 Originating MLS®#: Ottawa Real Estate Board
Originating MLS®#: Ottawa Real Estate BoardFacts & features
Interior
Bedrooms & bathrooms
- Bedrooms: 3
- Bathrooms: 3
Primary bedroom
- Level: Second
- Dimensions: 4.57 x 3.47
Bedroom 2
- Level: Second
- Dimensions: 3.65 x 2.74
Bedroom 3
- Level: Second
- Dimensions: 3.07 x 2.89
Bathroom
- Level: Second
- Dimensions: 2.56 x 1.82
Bathroom
- Level: Main
- Dimensions: 213 x 1.06
Bathroom
- Level: Second
- Dimensions: 3.94 x 2.13
Dining room
- Level: Main
- Dimensions: 3.47 x 2.89
Foyer
- Level: Main
- Dimensions: 2.13 x 1.82
Kitchen
- Level: Main
- Dimensions: 3.35 x 2.89
Laundry
- Level: Second
- Dimensions: 1.52 x 0.91
Living room
- Level: Main
- Dimensions: 5 x 3.04
Other
- Level: Lower
- Dimensions: 5.48 x 2.43
Recreation
- Level: Lower
- Dimensions: 7.13 x 5.48
Heating
- Forced Air, Gas
Cooling
- Central Air
Features
- Basement: Full,Finished
- Has fireplace: Yes
- Fireplace features: Natural Gas
Interior area
- Living area range: 1500-2000 null
Property
Parking
- Total spaces: 3
- Parking features: Garage Door Opener
- Has garage: Yes
Features
- Stories: 2
- Pool features: None
Lot
- Size: 2,276 Square Feet
Details
- Parcel number: 045240878
Construction
Type & style
- Home type: Townhouse
- Property subtype: Townhouse
Materials
- Brick, Vinyl Siding
- Foundation: Concrete
- Roof: Asphalt Shingle
Utilities & green energy
- Sewer: Sewer
Community & HOA
Location
- Region: Ottawa
Financial & listing details
- Annual tax amount: C$4,319
- Date on market: 9/8/2026
Price history
Price history is unavailable.
Public tax history
Tax history is unavailable.
Climate risks
Neighborhood: K2T
Nearby schools
GreatSchools rating
No schools nearby
We couldn't find any schools near this home.


Similar homes
- C$720,0003 bd3 ba-- sqft563 Remnor Ave, Ottawa, ON K2T 0A5For Sale
 MLS ID #X13762588, ROYAL LEPAGE INTEGRITY REALTY. TRREB
 - C$689,0003 bd3 ba-- sqft24 Harrington Ct, Ottawa, ON K2K 2S7For Sale
 MLS ID #X13852228, RIGHT AT HOME REALTY. TRREB
 - C$724,9993 bd3 ba-- sqft1125 Tischart Cres, Ottawa, ON K2T 0G4For Sale
 MLS ID #X13732106, RE/MAX HALLMARK REALTY GROUP. TRREB
 - C$709,0004 bd4 ba-- sqft565 Remnor Ave, Ottawa, ON K2T 0A5For Sale
 MLS ID #X13771410, ROYAL LEPAGE INTEGRITY REALTY. TRREB
