Meticulously maintained Richcraft townhome in prestigious Kanata Estates, showing like a model home! This 3+1 bedroom, 4-bathroom residence features designer lighting and rich hardwood floors across a spacious, open-concept main level. The sparkling white kitchen comes equipped with sleek granite countertops, stainless steel appliances, and a convenient breakfast bar. Highlighting the main floor, the spectacular living room boasts soaring cathedral ceilings with floor-to-ceiling windows that flood the home with natural light while framing views of the private backyard.The upper level offers premium Berber carpeting and a primary retreat complete with a walk-in closet and a luxurious ensuite featuring a glass-enclosed shower. Two additional spacious, light-filled bedrooms share a full main bath. Downstairs, the fully finished basement features a large lookout window for abundant daylight, a full 4th bathroom, ample storage, and a versatile space ideal as a 4th bedroom for guests or teens, or a family recreation room. Step outside to a beautifully landscaped backyard complete with a custom patio and built-in seating. Located in a Top-Ranked school catchment within walking distance to parks, shopping centers, Tanger Outlets, and public transit. Just minutes to the Kanata North High-Tech Hub, DND Carling Campus, and Hwy 417. Turn-Key living at its Finest- don't miss out!
For sale
C$709,000
565 Remnor Ave, Ottawa, ON K2T 0A5
4beds
4baths
Townhouse
Built in ----
2,279 Square Feet Lot
$-- Zestimate®
C$--/sqft
C$-- HOA
What's special
Designer lightingRich hardwood floorsSpacious open-concept main levelSparkling white kitchenSleek granite countertopsStainless steel appliancesConvenient breakfast bar
- 20 days
- 15
- 2
Zillow last checked:
Listing updated:
Listed by:
ROYAL LEPAGE INTEGRITY REALTY
Source: TRREB,MLS®#: X13771410 Originating MLS®#: Ottawa Real Estate Board
Originating MLS®#: Ottawa Real Estate BoardFacts & features
Interior
Bedrooms & bathrooms
- Bedrooms: 4
- Bathrooms: 4
Primary bedroom
- Level: Second
- Dimensions: 4.72 x 3.96
Bedroom
- Level: Second
- Dimensions: 3.7 x 2.84
Bedroom
- Level: Second
- Dimensions: 3.55 x 2.87
Dining room
- Level: Main
- Dimensions: 2.46 x 2.15
Kitchen
- Level: Main
- Dimensions: 3.35 x 2.46
Living room
- Level: Main
- Dimensions: 7.92 x 3.5
Heating
- Forced Air, Gas
Cooling
- Central Air
Features
- Basement: Full,Finished
- Has fireplace: Yes
Interior area
- Living area range: 1100-1500 null
Video & virtual tour
Property
Parking
- Total spaces: 3
- Parking features: Garage Door Opener
- Has garage: Yes
Features
- Stories: 2
- Pool features: None
Lot
- Size: 2,279 Square Feet
Details
- Parcel number: 045241002
Construction
Type & style
- Home type: Townhouse
- Property subtype: Townhouse
Materials
- Brick, Other
- Foundation: Concrete
- Roof: Asphalt Shingle
Utilities & green energy
- Sewer: Sewer
Community & HOA
Location
- Region: Ottawa
Financial & listing details
- Annual tax amount: C$4,246
- Date on market: 9/11/2026
Price history
Price history is unavailable.
Public tax history
Tax history is unavailable.
Climate risks
Neighborhood: K2T
Nearby schools
GreatSchools rating
No schools nearby
We couldn't find any schools near this home.
Similar homes
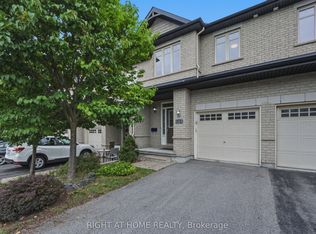
- C$749,9004 bd3 ba-- sqft578 Remnor Ave, Ottawa, ON K2T 0A5For Sale
 MLS ID #X13790486, ROYAL LEPAGE TEAM REALTY. TRREB
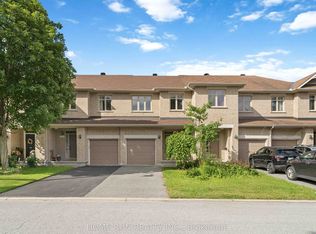
 - C$720,0003 bd3 ba-- sqft563 Remnor Ave, Ottawa, ON K2T 0A5For Sale
 MLS ID #X13762588, ROYAL LEPAGE INTEGRITY REALTY. TRREB
 - C$684,9004 bd3 ba-- sqft450 Brettonwood Rdg, Ottawa, ON K2T 0L1For Sale
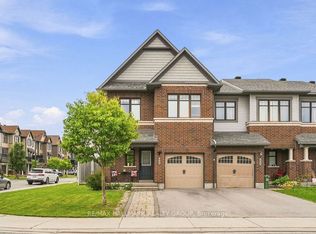 MLS ID #X13751968, RE/MAX HALLMARK REALTY GROUP. TRREB
 - C$749,9003 bd3 ba-- sqft1196 Tischart Cres, Ottawa, ON K2T 0G7For Sale
 MLS ID #X13782540, ROYAL LEPAGE TEAM REALTY. TRREB
