Welcome to modern luxury in this flooded-with-light, open-concept end-unit townhome featuring over $70,000 in premium upgrades. The main level offers a sophisticated living room anchored by a gas fireplace, dining space and a chef's kitchen equipped with quartz countertops, custom cabinetry, gas stove, stainless steel appliances, and a central prep island with seating. The second floor offers a private, primary retreat complete with a walk-in closet and a spa-like ensuite. The additional two bedrooms share a spacious full bathroom. Hardwood stairs lead to a fully finished basement recreation room, featuring a full bathroom - perfect for movie nights or your home office. The fully fenced backyard with an expansive, southeast-facing deck tailored for outdoor living and enjoying the morning sun. A practical mudroom with closet and inside entry to the insulated garage adds functionality to the main floor. Ideally located near Highway 417, top-tier schools, parks, shopping, and dining. Move-in ready sophistication at its finest.
For sale
C$619,900
249 Kimpton Dr, Ottawa, ON K2S 2H9
3beds
4baths
Townhouse
Built in ----
2,392 Square Feet Lot
$-- Zestimate®
C$--/sqft
C$-- HOA
What's special
Gas fireplaceDining spaceQuartz countertopsCustom cabinetryGas stoveStainless steel appliancesPrivate primary retreat
- 7 days
- 7
- 0
Zillow last checked:
Listing updated:
Listed by:
ROYAL LEPAGE TEAM REALTY
Source: TRREB,MLS®#: X13800984 Originating MLS®#: Ottawa Real Estate Board
Originating MLS®#: Ottawa Real Estate BoardFacts & features
Interior
Bedrooms & bathrooms
- Bedrooms: 3
- Bathrooms: 4
Primary bedroom
- Level: Second
- Dimensions: 4.34 x 4.01
Bedroom
- Level: Second
- Dimensions: 2.69 x 3.91
Bedroom
- Level: Second
- Dimensions: 3.15 x 2.77
Bathroom
- Level: Second
- Dimensions: 1.5 x 3.51
Bathroom
- Level: Basement
- Dimensions: 3.2 x 1.52
Bathroom
- Level: Main
- Dimensions: 1.73 x 1.55
Bathroom
- Level: Second
- Dimensions: 2.69 x 2.34
Dining room
- Level: Main
- Dimensions: 3.25 x 1.5
Family room
- Level: Basement
- Dimensions: 3.53 x 5.97
Foyer
- Level: Main
- Dimensions: 1.25 x 3.1
Kitchen
- Level: Main
- Dimensions: 2.24 x 5.97
Laundry
- Level: Second
- Dimensions: 1.88 x 1.85
Living room
- Level: Main
- Dimensions: 3.25 x 4.47
Mud room
- Level: Main
- Dimensions: 1.75 x 1.52
Utility room
- Level: Basement
- Dimensions: 2.31 x 5.97
Heating
- Forced Air, Gas
Cooling
- Central Air
Features
- Basement: Full,Partially Finished
- Has fireplace: Yes
- Fireplace features: Natural Gas
Interior area
- Living area range: 1500-2000 null
Property
Parking
- Total spaces: 2
- Parking features: Inside Entrance, Private, Garage Door Opener
- Has garage: Yes
Features
- Stories: 2
- Patio & porch: Deck
- Pool features: None
- Waterfront features: None
Lot
- Size: 2,392 Square Feet
Details
- Additional structures: Fence - Full
- Parcel number: 044873009
Construction
Type & style
- Home type: Townhouse
- Property subtype: Townhouse
Materials
- Brick, Vinyl Siding
- Foundation: Poured Concrete
- Roof: Asphalt Shingle
Utilities & green energy
- Sewer: Sewer
Community & HOA
Location
- Region: Ottawa
Financial & listing details
- Annual tax amount: C$4,617
- Date on market: 9/18/2026
Price history
Price history is unavailable.
Public tax history
Tax history is unavailable.
Climate risks
Neighborhood: Stittsville
Nearby schools
GreatSchools rating
No schools nearby
We couldn't find any schools near this home.
Similar homes
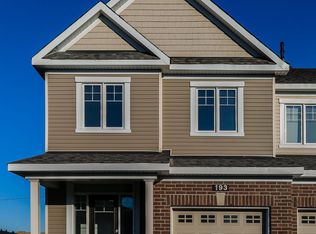
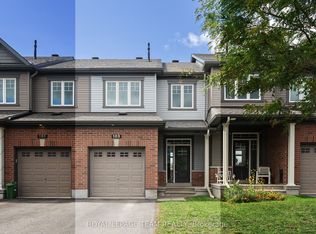
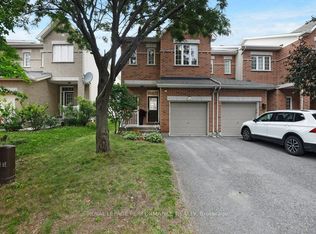
- C$642,0003 bd3 ba-- sqft161 Mojave Cres, Ottawa, ON K2S 0H3For Sale
 MLS ID #X13782532, ROYAL LEPAGE INTEGRITY REALTY. TRREB
 - C$599,9003 bd3 ba-- sqft306 Waymark Cres, Ottawa, ON K2M 0A4For Sale
 MLS ID #X13807888, ROYAL LEPAGE PERFORMANCE REALTY. TRREB
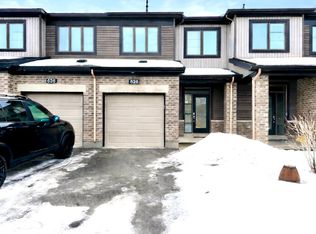
 - C$619,0003 bd4 ba-- sqft1060 Curraglass Walk, Ottawa, ON K2S 3A4For Sale
 MLS ID #X13667272, CENTURY 21 PROPERTY ZONE REALTY INC.. TRREB
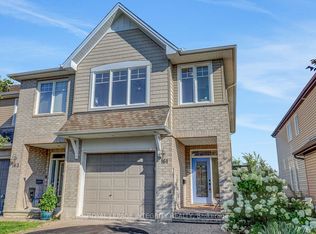
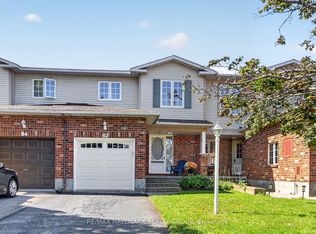
 - C$565,0003 bd2 ba-- sqft82 Whalings Cir, Ottawa, ON K2S 1S4For Sale
 MLS ID #X13778546, RE/MAX HALLMARK REALTY GROUP. TRREB
