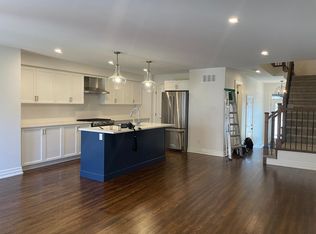
Welcome to this beautifully maintained 3-bedroom, 3-bathroom 2021 Carleton model by Patten Homes, ideally situated on a premium lot backing onto a protected, city-owned environmental area with no rear neighbours.The bright, open-concept main level features hardwood flooring, a spacious living room with gas fireplace, dedicated eating area, and a stylish kitchen complete with stainless steel appliances (gas stove), centre island with breakfast bar, walk-in pantry, and upgraded finishes. The main living area provides direct access to an elevated wood deck with a comfortable seating area overlooking the private, nature-filled backyard complete with BBQ gas hook-up.Upstairs, the spacious primary retreat offers a walk-in closet and spa-inspired ensuite featuring a double vanity and glass-enclosed shower. Two additional bedrooms overlook the protected greenspace, while a convenient laundry area with cabinetry and a 3-piece bathroom complete the second level.The finished walkout lower level adds even more living space and functionality, featuring a bright recreation room, ample storage, and direct access to the interlocked patio and hot tub. Enjoy your private backyard surrounded by mature greenery and nature-perfect for relaxing or entertaining.Located on a quiet street, this home offers a peaceful setting with no rear neighbours. Smoke/pet free home.
For sale
C$709,900
96 Porter St, Ottawa, ON K2S 2L8
3beds
3baths
Townhouse
Built in ----
1,989 Square Feet Lot
$-- Zestimate®
C$--/sqft
C$-- HOA
What's special
Bright open-concept main levelHardwood flooringDedicated eating areaWalk-in pantryUpgraded finishesSpacious primary retreatWalk-in closet
- 4 days
- 13
- 0
Zillow last checked:
Listing updated:
Listed by:
GRAPE VINE REALTY INC.
Source: TRREB,MLS®#: X13771044 Originating MLS®#: Ottawa Real Estate Board
Originating MLS®#: Ottawa Real Estate BoardFacts & features
Interior
Bedrooms & bathrooms
- Bedrooms: 3
- Bathrooms: 3
Heating
- Forced Air, Gas
Cooling
- Central Air
Features
- None
- Basement: Partially Finished
- Has fireplace: Yes
- Fireplace features: Natural Gas
Interior area
- Living area range: 1500-2000 null
Property
Parking
- Total spaces: 2
- Parking features: Garage
- Has garage: Yes
Features
- Stories: 2
- Pool features: None
- Waterfront features: None
Lot
- Size: 1,989 Square Feet
Details
- Parcel number: 044463001
Construction
Type & style
- Home type: Townhouse
- Property subtype: Townhouse
Materials
- Stone, Vinyl Siding
- Foundation: Concrete
- Roof: Asphalt Shingle
Utilities & green energy
- Sewer: Sewer
Community & HOA
Location
- Region: Ottawa
Financial & listing details
- Annual tax amount: C$4,719
- Date on market: 9/11/2026
Price history
Price history is unavailable.
Public tax history
Tax history is unavailable.
Climate risks
Neighborhood: Stittsville
Nearby schools
GreatSchools rating
No schools nearby
We couldn't find any schools near this home.

Similar homes
- C$709,9002 bd3 ba-- sqft56 Kayenta St, Ottawa, ON K2S 2K7For Sale
 MLS ID #X13773512, RE/MAX HALLMARK JENNA & CO. GROUP REALTY. TRREB
 - C$699,8003 bd3 ba-- sqft551 Cardamom Ter, Ottawa, ON K2S 2Y1For Sale
 MLS ID #X13774798, BENNETT PROPERTY SHOP REALTY. TRREB
 - C$684,9003 bd3 ba-- sqft52 Porter St, Ottawa, ON K2S 2L9For Sale
 MLS ID #X13667758, RE/MAX HALLMARK REALTY GROUP. TRREB
 - C$709,0004 bd4 ba-- sqft565 Remnor Ave, Ottawa, ON K2T 0A5For Sale
 MLS ID #X13771410, ROYAL LEPAGE INTEGRITY REALTY. TRREB
