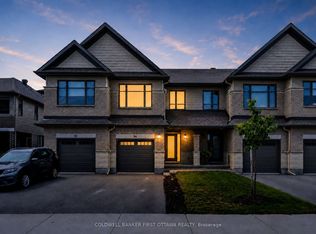
STUNNING 3 BED, 3 BATH TOWNHOME FOR RENT | 1,800 SQFT
**PROPERTY HIGHLIGHTS
* Executive Patten Carleton Model
* Premium Upgrades
* 3 Bedrooms + 3 Bathrooms
* 1,800 square feet of living space
**MAIN LEVEL
* Open concept floor plan
* Gleaming hardwood floors throughout
* Stunning fireplace
* Gourmet kitchen with custom island
* Walk-in pantry
* Abundance of natural light
**UPPER LEVEL
* Primary bedroom with cathedral ceiling
* Large walk-in closet
* Luxury ensuite with glass shower
* Two additional spacious bedrooms
* Full family bathroom
* Convenient walk-in laundry room
**LOWER LEVEL
* Cozy family room
* Ample storage rooms
* Rough-in bathroom
**LOCATION BENEFITS
* Safe & quiet street
* Walking distance to:
- 4 parks
- Splash pad
- Outdoor rink
- Trans-Canada trail
* Excellent school districts
* Close to shopping
[Contact for viewing ]
*Credit check and references required*
Tenant responsible for utilities
Townhouse for rent
C$2,700/mo
Fees may apply
205 Purchase Cres, Ottawa, ON K2S 2L8
3beds
1,800sqft
Price may not include required fees and charges. Price shown reflects the lease term provided. Learn more|
Townhouse
Available Sat Aug 1 2026
Cats, small dogs OK
Central air
In unit laundry
Attached garage parking
Forced air
What's special
Open concept floor planGleaming hardwood floors throughoutStunning fireplaceWalk-in pantryAbundance of natural lightLarge walk-in closetTwo additional spacious bedrooms
- 3 days |
- -- |
- -- |
Zillow last checked:
Listing updated:
Travel times

Let’s turn your rent into credit progress
Build credit history with every on-time payment and get credit for the payment you’re already making.
Facts & features
Interior
Bedrooms & bathrooms
- Bedrooms: 3
- Bathrooms: 3
- Full bathrooms: 3
Heating
- Forced Air
Cooling
- Central Air
Appliances
- Included: Dishwasher, Dryer, Oven, Refrigerator, Washer
- Laundry: In Unit
Features
- Walk In Closet
- Flooring: Carpet, Hardwood, Tile
Interior area
- Total interior livable area: 1,800 sqft
Property
Parking
- Parking features: Attached
- Has attached garage: Yes
- Details: Contact manager
Features
- Exterior features: Heating system: Forced Air, Walk In Closet
Construction
Type & style
- Home type: Townhouse
- Property subtype: Townhouse
Building
Management
- Pets allowed: Yes
Community & HOA
Location
- Region: Ottawa
Financial & listing details
- Lease term: 1 Year
Price history
| Date | Event | Price |
|---|---|---|
| 7/3/2026 | Listed for rent | C$2,700C$2/sqft |
Source: Zillow Rentals Report a problem | ||
| 7/2/2025 | Listing removed | C$2,700C$2/sqft |
Source: Zillow Rentals Report a problem | ||
| 6/24/2025 | Listed for rent | C$2,700C$2/sqft |
Source: Zillow Rentals Report a problem | ||
Neighborhood: Stittsville
Nearby schools
GreatSchools rating
No schools nearby
We couldn't find any schools near this home.
There are 2 available units in this apartment building
Nearby cities
Nearby neighborhoods
Nearby zip codes
Nearby rental buildings
- 3590 Downpatrick Road
- Bronson Ridge Apartments
- 860 Blackthorne
- The Slayte
- Riverside Towers
- 325 Cooper Apartments
- The Opal
- 366 Winona Ave
- The Highlight Apartments
- 115-119 Springfield
- Lord Richmond
- Wateridge Village Apartments by Uniform Living
- Holbrook Apartments
- 100 Waverley Street
- Richlin Apartments
- 55 Park Ave
- Waterford
- 55 Sweetland Ave.
- 196 Beechwood
- 169 Lisgar St.