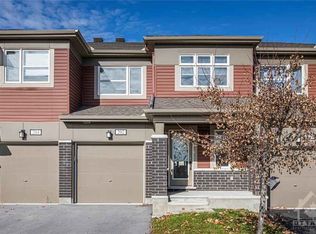
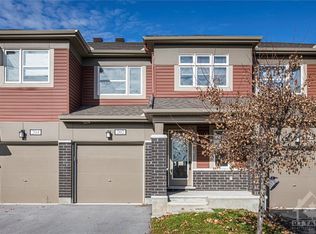
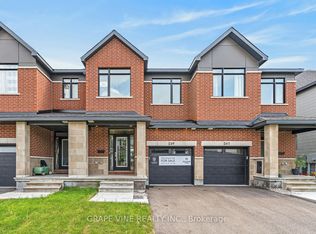
Welcome to 210 Clintonia Street in desirable Stittsville. Stunning 3 bedroom, 2.5 bathroom end-unit townhome on a gorgeous corner lot, featuring a side-entry layout with large, long covered front porch area leading into a welcoming foyer. Open concept design floor plan with impressive windows throughout flood the home with natural light, and allow views of the outside open spaces. The main level boasts beautiful hardwood flooring in the living/dining, family room and kitchen areas. The bright white kitchen features ample cabinetry and counter space, stainless steel appliances, and a breakfast bar overlooking the dining area and family room. Upstairs, you will find three bedrooms, including a generous primary bedroom with a private ensuite, and spacious walk in closet. 2 additional bedrooms, a full main bathroom, and convenient second-floor laundry room complete this level. Set on a premium oversized lot, the yard offers plenty of green space, no front neighbours, partial fencing, a private single driveway, and plenty of room to enjoy outdoor living. Close to shopping, restaurants, transit, schools, recreation, and all the conveniences that Stitsville/Kanata has to offer.
For sale
C$649,000
210 Clintonia St, Ottawa, ON K2V 0K3
3beds
2baths
Townhouse
Built in ----
5,322 Square Feet Lot
$-- Zestimate®
C$--/sqft
C$-- HOA
What's special
Gorgeous corner lotSide-entry layoutWelcoming foyerBright white kitchenStainless steel appliancesSpacious walk in closetConvenient second-floor laundry room
- 45 days
- 18
- 1
Zillow last checked:
Listing updated:
Listed by:
GRAPE VINE REALTY INC.
Source: TRREB,MLS®#: X13745844 Originating MLS®#: Ottawa Real Estate Board
Originating MLS®#: Ottawa Real Estate BoardFacts & features
Interior
Bedrooms & bathrooms
- Bedrooms: 3
- Bathrooms: 2
Primary bedroom
- Level: Second
- Dimensions: 4.9 x 3.4
Bedroom
- Level: Second
- Dimensions: 3.4 x 3.05
Bedroom
- Level: Second
- Dimensions: 3.14 x 3.66
Bathroom
- Level: Second
Bathroom
- Level: Main
Bathroom
- Level: Second
Breakfast
- Level: Main
- Dimensions: 3.45 x 2.89
Family room
- Level: Main
- Dimensions: 4.87 x 3.35
Kitchen
- Level: Main
- Dimensions: 3.2 x 2.89
Laundry
- Level: Second
Living room
- Level: Main
- Dimensions: 3.4 x 3.04
Other
- Level: Basement
Other
- Level: Second
Utility room
- Level: Basement
Heating
- Forced Air, Gas
Cooling
- Central Air
Features
- Other
- Basement: Full,Unfinished
- Has fireplace: Yes
- Fireplace features: Electric
Interior area
- Living area range: 1500-2000 null
Property
Parking
- Total spaces: 3
- Parking features: Inside Entrance, Private
- Has garage: Yes
Features
- Stories: 2
- Patio & porch: Porch
- Pool features: None
- Frontage length: 25.47
Lot
- Size: 5,322 Square Feet
- Features: Public Transit, Park, Fenced Yard, School, Rec./Commun.Centre
Details
- Parcel number: 044503203
Construction
Type & style
- Home type: Townhouse
- Property subtype: Townhouse
Materials
- Brick, Other
- Foundation: Concrete
- Roof: Asphalt Shingle
Details
- Builder name: Mattamy
Utilities & green energy
- Sewer: Sewer
Community & HOA
Location
- Region: Ottawa
Financial & listing details
- Annual tax amount: C$4,795
- Date on market: 9/4/2026
Price history
Price history is unavailable.
Public tax history
Tax history is unavailable.
Climate risks
Neighborhood: Richmond
Nearby schools
GreatSchools rating
No schools nearby
We couldn't find any schools near this home.

Similar homes
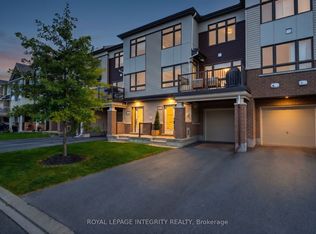
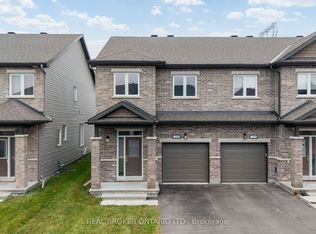
- C$649,9003 bd3 ba-- sqft300 Livery St, Ottawa, ON K2V 0S1For Sale
 MLS ID #X13853776, REAL BROKER ONTARIO LTD.. TRREB
 - C$629,0003 bd3 ba-- sqft399 Livery St, Ottawa, ON K2V 0B5For Sale
 MLS ID #X13623616, RE/MAX HALLMARK REALTY GROUP. TRREB
 - C$549,9003 bd3 ba-- sqft136 Lanceleaf Way, Ottawa, ON K2V 0J9For Sale
 MLS ID #X13738496, RE/MAX PRIME PROPERTIES. TRREB
 - C$636,9003 bd3 ba-- sqft239 Monticello Ave, Kanata, ON K2S 2R8New Construction
 MLS ID #X13634236, GRAPE VINE REALTY INC.. TRREB
