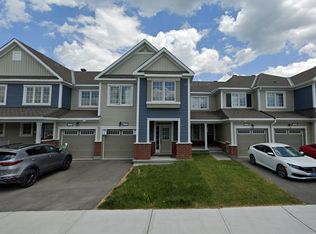
Most 3-storey townhomes feel like the Holiday Inn-but check into 66 Feathertop Lane and you'll immediately notice the difference. With a magazine-worthy interior and elevated finishes throughout, this home delivers that five-star feeling worthy of The Ritz-Carlton. Built in 2019, the stylish Berryhurst model offers 1,366 sq. ft. of thoughtfully designed living space with 2 bedrooms, 3 bathrooms, a versatile den and a sophisticated aesthetic throughout. The bright, open-concept main level was made for entertaining, featuring upgraded hardwood flooring, oversized windows, custom lighting and an effortless flow between the living, dining and kitchen spaces. At the heart of the home, the show-stopping kitchen features an oversized quartz island, stainless steel appliances, upgraded full-height white cabinetry and sleek contemporary finishes. Step outside to your private balcony-the perfect spot for morning coffee, summer BBQs or unwinding at the end of the day. A stylish powder room completes this level. Upstairs, the spacious primary retreat features large windows, an impressive walk-in closet and a beautifully finished ensuite with a quartz vanity, glass walk-in shower and matte black accents. A generous second bedroom, additional full bathroom and dedicated den-ideal for a home office-complete the upper level. The ground floor offers a welcoming oversized entryway, convenient laundry room and direct access to the deep attached garage with plenty of additional storage and parking for 3 vehicles. Ideally located steps from the Trans Canada Trail and minutes from parks, schools, transit, shopping and everyday amenities, 66 Feathertop Lane proves that 3-storey living can feel anything but ordinary.
Under contract
C$519,900
66 Feathertop Ln, Ottawa, ON K2V 0K7
2beds
3baths
Townhouse
Built in ----
930 Square Feet Lot
$-- Zestimate®
C$--/sqft
C$-- HOA
What's special
Magazine-worthy interiorElevated finishes throughoutVersatile denSophisticated aesthetic throughoutBright open-concept main levelUpgraded hardwood flooringOversized windows
- 46 days
- 10
- 0
Zillow last checked:
Listing updated:
Listed by:
ROYAL LEPAGE INTEGRITY REALTY
Source: TRREB,MLS®#: X13818290 Originating MLS®#: Ottawa Real Estate Board
Facts & features
Interior
Bedrooms & bathrooms
- Bedrooms: 2
- Bathrooms: 3
Primary bedroom
- Level: Third
- Dimensions: 4 x 3.3
Bedroom
- Level: Third
- Dimensions: 3.1 x 2.7
Bathroom
- Level: Third
- Dimensions: 2.7 x 1.5
Bathroom
- Level: Second
- Dimensions: 2.5 x 1.5
Bathroom
- Level: Second
- Dimensions: 2.2 x 0.8
Dining room
- Level: Second
- Dimensions: 3.3 x 2.7
Foyer
- Level: Main
- Dimensions: 3.2 x 1.8
Kitchen
- Level: Second
- Dimensions: 3.8 x 3
Laundry
- Level: Main
- Dimensions: 3.4 x 1.7
Living room
- Level: Second
- Dimensions: 3.9 x 3.4
Loft
- Level: Third
- Dimensions: 1.9 x 1.3
Heating
- Forced Air, Gas
Cooling
- Central Air
Features
- None
- Basement: None
- Has fireplace: No
Interior area
- Living area range: 1100-1500 null
Video & virtual tour
Property
Parking
- Total spaces: 3
- Parking features: Private
- Has garage: Yes
Features
- Stories: 3
- Patio & porch: Patio
- Pool features: None
Lot
- Size: 930 Square Feet
- Features: Park, Public Transit, Rec./Commun.Centre, School
Details
- Parcel number: 044504925
Construction
Type & style
- Home type: Townhouse
- Property subtype: Townhouse
Materials
- Brick Veneer, Vinyl Siding
- Foundation: Poured Concrete
- Roof: Asphalt Shingle,Cedar
Utilities & green energy
- Sewer: Sewer
Community & HOA
Location
- Region: Ottawa
Financial & listing details
- Annual tax amount: C$3,651
- Date on market: 9/23/2026
Price history
Price history is unavailable.
Public tax history
Tax history is unavailable.
Climate risks
Neighborhood: Richmond
Nearby schools
GreatSchools rating
No schools nearby
We couldn't find any schools near this home.


Similar homes
- C$489,9002 bd3 ba-- sqft563 Clemency Cres, Ottawa, ON K2J 6R8For Sale
 MLS ID #X14154146, ROYAL LEPAGE TEAM REALTY. TRREB
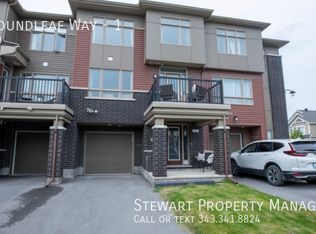
- C$529,9002 bd3 ba-- sqft65 Arinto Pl, Ottawa, ON K2S 2R7For Sale
 MLS ID #X13528142, ROYAL LEPAGE TEAM REALTY. TRREB
- C$624,9003 bd3 ba-- sqft147 Westphalian Ave, Ottawa, ON K2V 0A3For Sale
 MLS ID #X13731770, SLEEPWELL REALTY GROUP LTD. TRREB
- C$634,9003 bd3 ba-- sqft300 Livery St, Ottawa, ON K2V 0S1For Sale
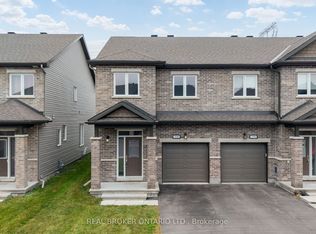 MLS ID #X13853776, REAL BROKER ONTARIO LTD.. TRREB
