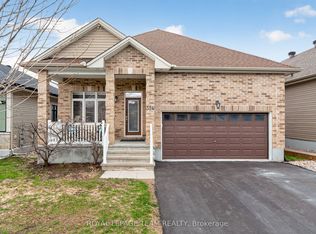
Welcome to a newer Mattamy detached home in a convenient Kanata-Stittsville location, offering the space, layout, and function today's families want. Built in 2018, this freehold home features 4 bedrooms, 3 bathrooms, a double-car garage, a main-level den, a 2nd-floor loft, and an unfinished basement with future potential. From the street, it makes a clean first impression with a covered front porch, attached garage, and driveway. Inside, a bright foyer with a mirrored closet leads into a smart main-floor layout designed for family life and working from home. The front den with double doors is ideal as an office, study room, or quiet sitting area, while the dining room offers space for hosting. At the back, the great room features a gas fireplace and connects easily to the kitchen and breakfast area. The kitchen is a major highlight, with upgraded countertops, stainless steel appliances, a stylish backsplash, abundant cabinetry, a large island, and a breakfast area overlooking the backyard. The 9-foot main level adds an open feel. Upstairs, you'll find 4 bedrooms, a spacious loft that can work as a family room or study zone, and a laundry room with upper cabinets. The primary bedroom includes a walk-in closet and an ensuite with double sinks, a soaker tub, and a separate shower, while the additional bedrooms offer flexibility for children, guests, or another office. The unfinished basement provides storage now and future possibilities for a rec room, gym, playroom, or extra living space. Outside, the fully fenced backyard features a large deck and gazebo for summer BBQs, kids, pets, and relaxed evenings. Other valuable features include oak stairs, upgraded bathroom finishes, generous storage, and a family-friendly floor plan. Close to parks, schools, shopping, restaurants, Walmart, Costco, recreation facilities, Terry Fox, Hazeldean, and Highway 417, this home delivers newer construction, practical upgrades, and everyday convenience in one appealing package.
For sale
C$874,900
12 Oxalis Cres, Ottawa, ON K2V 0J8
4beds
3baths
Single Family Residence
Built in ----
3,196 Square Feet Lot
$-- Zestimate®
C$--/sqft
C$-- HOA
What's special
Double-car garageMain-level denCovered front porchAttached garageStainless steel appliancesStylish backsplashAbundant cabinetry
- 43 days |
- 17 |
- 2 |
Zillow last checked:
Listing updated:
Listed by:
ROYAL LEPAGE TEAM REALTY
Source: TRREB,MLS®#: X13428180 Originating MLS®#: Ottawa Real Estate Board
Originating MLS®#: Ottawa Real Estate BoardFacts & features
Interior
Bedrooms & bathrooms
- Bedrooms: 4
- Bathrooms: 3
Primary bedroom
- Level: Second
- Dimensions: 4.5 x 3.66
Bedroom 2
- Level: Second
- Dimensions: 3.35 x 2.9
Bedroom 3
- Level: Second
- Dimensions: 3.51 x 3.25
Bedroom 4
- Level: Second
- Dimensions: 3.05 x 3.05
Bathroom
- Level: Second
- Dimensions: 0 x 0
Bathroom
- Level: Second
- Dimensions: 0 x 0
Breakfast
- Level: Main
- Dimensions: 4.19 x 2.57
Dining room
- Level: Main
- Dimensions: 4.72 x 3.35
Foyer
- Level: Main
- Dimensions: 0 x 0
Great room
- Level: Main
- Dimensions: 4.57 x 3.96
Kitchen
- Level: Main
- Dimensions: 4.19 x 2.59
Laundry
- Level: Second
- Dimensions: 0 x 0
Loft
- Level: Second
- Dimensions: 5.13 x 3.07
Office
- Level: Main
- Dimensions: 3.48 x 2.54
Other
- Level: Main
- Dimensions: 0 x 0
Utility room
- Level: Basement
- Dimensions: 0 x 0
Heating
- Forced Air, Gas
Cooling
- Central Air
Appliances
- Included: Water Heater
Features
- Basement: Full,Unfinished
- Has fireplace: Yes
- Fireplace features: Natural Gas
Interior area
- Living area range: 2000-2500 null
Video & virtual tour
Property
Parking
- Total spaces: 4
- Parking features: Inside Entrance, Private, Private Double, Garage Door Opener
- Has garage: Yes
Features
- Stories: 2
- Pool features: None
Lot
- Size: 3,196 Square Feet
Details
- Parcel number: 044503062
Construction
Type & style
- Home type: SingleFamily
- Property subtype: Single Family Residence
Materials
- Brick, Vinyl Siding
- Foundation: Poured Concrete
- Roof: Asphalt Shingle
Details
- Builder name: Mattamy Homes
Utilities & green energy
- Sewer: Sewer
Community & HOA
Location
- Region: Ottawa
Financial & listing details
- Annual tax amount: C$6,563
- Date on market: 6/10/2026
ROYAL LEPAGE TEAM REALTY
ROYAL LEPAGE TEAM REALTY
By pressing Contact Agent, you agree that the real estate professional identified above may call/text you about your search, which may involve use of automated means and pre-recorded/artificial voices. You don't need to consent as a condition of buying any property, goods, or services. Message/data rates may apply. You also agree to our Terms of Use. Zillow does not endorse any real estate professionals. We may share information about your recent and future site activity with your agent to help them understand what you're looking for in a home.
Price history
Price history is unavailable.
Public tax history
Tax history is unavailable.
Climate risks
Neighborhood: Richmond
Nearby schools
GreatSchools rating
No schools nearby
We couldn't find any schools near this home.
- C$699,9903 bd3 ba-- sqft4852 Abbott St E, Ottawa, ON K2V0J9For Sale

- C$--4 bd3 ba1.8k sqft540 Roundleaf Way, Ottawa, ON K2V0K1Off Market
- C$--2 bd3 ba1.2k sqft551 Roundleaf Way #1, Ottawa, ON K2V0K1Off Market
- C$--3 bd3 ba1.6k sqft598 Malahat Way, Ottawa, ON K2V0J6Off Market
- C$--4 bd4 ba-- sqft567 Malahat Way, Ottawa, ON K2V0K9Off Market
- C$1,035,0005 bd4 ba-- sqft792 Twist Way, Ottawa, ON K2V0M3For Sale
- C$--3 bd3 ba1.8k sqft785 Twist Way, Ottawa, ON K2V0M3Off Market
- C$729,9004 bd4 ba-- sqft161 Cranesbill Rd, Ottawa, ON K2V0J4For Sale
Similar homes
- C$839,9003 bd3 ba-- sqft340 Gallantry Way S, Ottawa, ON K2S 0R1For Sale
 MLS ID #X13592720, ROYAL LEPAGE TEAM REALTY. TRREB
 - C$939,9003 bd3 ba-- sqft324 Long Acres St, Ottawa, ON K2M 0H4For Sale
 MLS ID #X13588294, ROYAL LEPAGE TEAM REALTY. TRREB
 - C$699,9903 bd3 ba-- sqft4852 Abbott St E, Ottawa, ON K2V 0J9For SaleMLS ID #X13475694, ROYAL LEPAGE TEAM REALTY. TRREB
- C$819,9004 bd3 ba-- sqft38 Merner Ave, Ottawa, ON K2J 4A6For Sale
 MLS ID #X13598210, ROYAL LEPAGE TEAM REALTY. TRREB
 - C$899,9004 bd4 ba-- sqft2514 Stone Cove Cres, Ottawa, ON K2J 0T3For SaleMLS ID #X13593308, ROYAL LEPAGE INTEGRITY REALTY. TRREB
- C$879,9005 bd4 ba-- sqft352 Monticello Ave, Ottawa, ON K2S 2S5For SaleMLS ID #X12967600, ROYAL LEPAGE INTEGRITY REALTY. TRREB
- C$1,149,0004 bd4 ba-- sqft290 Ponderosa St, Ottawa, ON K2V 0N4For SaleMLS ID #X13411118, ROYAL LEPAGE TEAM REALTY. TRREB
- C$699,9003 bd3 ba-- sqft351 Gallantry Way, Ottawa, ON K2S 0R1For SaleMLS ID #X13593216, ROYAL LEPAGE INTEGRITY REALTY. TRREB
- C$849,9004 bd3 ba-- sqft843 Sendero Way, Ottawa, ON K2S 2W9For SaleMLS ID #X13147434, RE/MAX HALLMARK REALTY GROUP. TRREB
- C$899,9004 bd3 ba-- sqft46 Catterick Cres, Ottawa, ON K2K 3M6For SaleMLS ID #X13572754, ROYAL LEPAGE INTEGRITY REALTY. TRREB
- C$939,9004 bd3 ba-- sqft724 Parade Dr, Ottawa, ON K2S 0Z4For SaleMLS ID #X13421662, ROYAL LEPAGE INTEGRITY REALTY. TRREB
- C$880,0004 bd3 ba-- sqft29 Keno Way, Ottawa, ON K2T 1H3For SaleMLS ID #X13541396, ROYAL LEPAGE TEAM REALTY. TRREB
- C$899,0005 bd4 ba-- sqft60 Wilderness Way, Ottawa, ON K2S 2E3For SaleMLS ID #X13531860, ROYAL LEPAGE INTEGRITY REALTY. TRREB
- C$775,0004 bd4 ba-- sqft127 Stoney Pond Ct, Ottawa, ON K2S 2E6For SaleMLS ID #X13568750, EXIT REALTY MATRIX. TRREB
- C$878,8004 bd-- ba2.3k sqft96 Damselfly Way, Ottawa, ON K2J 6C4For SaleMLS ID #40849203, Thiru Gobiraj, Broker, ROYAL LEPAGE IGNITE REALTY. ITSO
- C$849,9904 bd3 ba-- sqft647 Cygnus St, Ottawa, ON K2J 7A9For SaleMLS ID #X13514330, ROYAL LEPAGE TEAM REALTY. TRREB
- C$939,0004 bd3 ba-- sqft195 Walden Dr, Ottawa, ON K2K 2K7For SaleMLS ID #X13057944, ROYAL LEPAGE TEAM REALTY. TRREB
- C$750,0004 bd4 ba-- sqft232 Rivertree St, Ottawa, ON K2M 0J3For SaleMLS ID #X13153728, ROYAL LEPAGE TEAM REALTY. TRREB
- C$995,0004 bd3 ba-- sqft43 W Ridge Dr, Ottawa, ON K2S 1S4For SaleMLS ID #X13207882, ROYAL LEPAGE TEAM REALTY. TRREB
- C$899,0004 bd3 ba-- sqft573 Egret Way, Ottawa, ON K2J 0E3For SaleMLS ID #X13540116, ROYAL LEPAGE INTEGRITY REALTY. TRREB
