Set on a generous lot on a quiet street in established Ryan Farm, this FREEHOLD DETACHED home offers 3+1 bedrooms, 2 full bathrooms, a DETACHED DOUBLE-CAR GARAGE and space to live, relax and grow. A welcoming entry leads to a bright, open-concept living and dining area, where HARDWOOD FLOORS, large windows and a fireplace create an inviting setting for everyday living and entertaining. The dining room flows into a BRAND-NEW KITCHEN with plenty of storage and workspace, plus convenient access to the SIDE ENTRANCE and lower level. The layout feels easy and connected, with living and dining spaces that work just as well for quiet evenings as they do for hosting friends and family. Upstairs, hardwood flooring continues throughout three well-proportioned bedrooms, including a comfortable primary retreat, served by a 3-piece family bathroom. The fully finished lower level, RENOVATED IN 2020, extends the home's versatility with a fourth bedroom, a second full 3-piece bathroom and a dedicated laundry area-ideal for guests, teens, a home office or multigenerational needs. Outside, the FULLY FENCED BACKYARD offers privacy, mature trees, a deck and ample room for play, gardening and gatherings. A detached double garage, FOUR-CAR DRIVEWAY and storage shed add everyday practicality, while the WIDE LOT FRONTAGE offers breathing room. Notable updates include the ROOF (2018), FENCE (2018), FRONT DOOR (2020), OWNED HOT WATER TANK (2017), basement improvements and updated appliances, including a 2025 oven and 2026 dishwasher. Enjoy a quiet, established residential setting with Doug Frobel Park and the Nepean Museum practically around the corner. Algonquin College, College Square, Merivale High School with its IB Diploma Programme, public transit and shopping and dining along Merivale Road are all nearby, bringing daily conveniences within easy reach. A wonderful opportunity to put down roots in one of Nepean's most convenient, established communities.
For sale
C$749,000
68 Canter Blvd, Ottawa, ON K2G 2M5
4beds
2baths
Single Family Residence
Built in ----
7,370 Square Feet Lot
$-- Zestimate®
C$--/sqft
C$-- HOA
What's special
Generous lotQuiet streetDetached double-car garageWelcoming entryHardwood floorsLarge windowsBrand-new kitchen
- 14 minutes
- 0
- 0
Zillow last checked:
Listing updated:
Listed by:
ROYAL LEPAGE TEAM REALTY
Source: TRREB,MLS®#: X14199880 Originating MLS®#: Ottawa Real Estate Board
Facts & features
Interior
Bedrooms & bathrooms
- Bedrooms: 4
- Bathrooms: 2
Primary bedroom
- Level: Second
- Dimensions: 4.26 x 3.81
Bedroom
- Level: Basement
- Dimensions: 3.04 x 3.04
Bedroom
- Level: Second
- Dimensions: 4.29 x 3.2
Bedroom
- Level: Second
- Dimensions: 3.2 x 2.76
Bathroom
- Level: Second
- Dimensions: 0 x 0
Bathroom
- Level: Basement
- Dimensions: 0 x 0
Dining room
- Level: Main
- Dimensions: 3.35 x 3.07
Foyer
- Level: Main
- Dimensions: 0 x 0
Kitchen
- Level: Main
- Dimensions: 3.42 x 3.12
Laundry
- Level: Basement
- Dimensions: 0 x 0
Living room
- Level: Main
- Dimensions: 4.95 x 3.53
Heating
- Forced Air, Gas
Cooling
- Central Air
Appliances
- Included: Water Heater Owned
Features
- Basement: Full,Partial
- Has fireplace: Yes
- Fireplace features: Wood Burning
Interior area
- Living area range: 1100-1500 null
Property
Parking
- Total spaces: 6
- Parking features: Garage
- Has garage: Yes
Features
- Stories: 2
- Pool features: None
- Frontage length: 23.16
Lot
- Size: 7,370 Square Feet
- Features: Fenced Yard
Details
- Parcel number: 046760097
Construction
Type & style
- Home type: SingleFamily
- Property subtype: Single Family Residence
Materials
- Brick, Other
- Foundation: Concrete
- Roof: Asphalt Shingle
Utilities & green energy
- Sewer: Sewer
Community & HOA
Location
- Region: Ottawa
Financial & listing details
- Annual tax amount: C$5,534
- Date on market: 11/20/2026
Price history
Price history is unavailable.
Public tax history
Tax history is unavailable.
Climate risks
Neighborhood: Crestview
Nearby schools
GreatSchools rating
No schools nearby
We couldn't find any schools near this home.

Similar homes
- C$749,9005 bd2 ba-- sqft1321 Rideout Cres, Ottawa, ON K2C 2X9For Sale
 MLS ID #X14189766, RE/MAX HALLMARK REALTY GROUP. TRREB
- C$799,9004 bd2 ba-- sqft6 Malcolm Pl, Ottawa, ON K2G 1P4For Sale
 MLS ID #X14176230, FIDACITY REALTY. TRREB
- C$724,9004 bd2 ba-- sqft4 Darly Pl, Ottawa, ON K2G 1H3For Sale
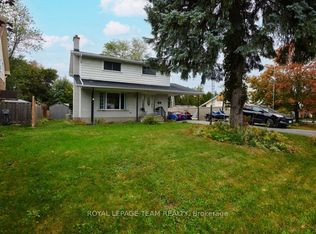 MLS ID #X14139618, ROYAL LEPAGE TEAM REALTY. TRREB
- C$769,9004 bd3 ba-- sqft114 Meadowlands Dr W, Ottawa, ON K2G 2R8For Sale
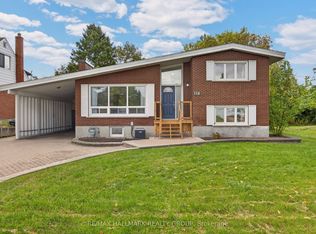 MLS ID #X13866232, RE/MAX HALLMARK REALTY GROUP. TRREB
