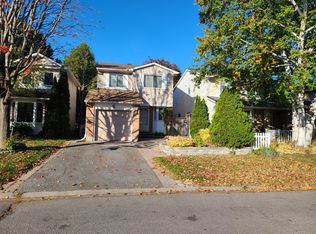
Welcome to this SPACIOUS, BRIGHT, and BEAUTIFULLY MAINTAINED family home in the highly sought-after CENTREPOINTE community! Conveniently located near schools, parks, shopping, Algonquin College, public transit, and Highway 417. A BEAUTIFUL INTERLOCK DRIVEWAY and WELCOMING COVERED FRONT PORCH create an inviting first impression. The inviting main floor features HARDWOOD FLOORING, a spacious living room, FORMAL DINING ROOM, and a SUNKEN FAMILY ROOM with a cozy FIREPLACE. The bright EAT-IN KITCHEN offers QUARTZ COUNTERTOPS and REFINISHED CABINETS, overlooking a PRIVATE, FULLY HEDGED BACKYARD with an IN-GROUND SWIMMING POOL. Convenient MAIN-FLOOR LAUNDRY and a POWDER ROOM adds everyday functionality. Upstairs offers FOUR GENEROUS BEDROOMS, including a spacious PRIMARY SUITE with a sitting area, WALK-IN CLOSET, and PRIVATE ENSUITE. The other THREE BEDROOMS share a FULL BATHROOM. A SUN-FILLED LOFT is perfect for a HOME OFFICE or study. The FINISHED BASEMENT provides a recreation room, den, powder room, and ample storage. EXTENSIVE UPDATES INCLUDE: Painting, Refinished Kitchen Cabinets, Carpeting & Basement Luxury Vinyl Flooring (2021); Pool Liner & Skimmer, Fridge, Washer & Dryer (2020); Variable-Speed Pool Pump (2019); Furnace, Central A/C, Pool Filter & Quartz Countertops (2018); Roof Shingles (2016). Additional highlights include a HEATED DOUBLE-CAR GARAGE, 200-AMP ELECTRICAL SERVICE, NATURAL GAS HOOKUP, and a LOW-MAINTENANCE BACKYARD with NO GRASS TO MOW! Enjoy exceptional SPACE, PRIVACY, and CONVENIENCE in one of Ottawa's most desirable communities. A WONDERFUL PLACE TO CALL HOME!
For sale
C$949,000
111 Pinetrail Cres, Ottawa, ON K2G 5B9
4beds
4baths
Single Family Residence
Built in ----
5,365 Square Feet Lot
$-- Zestimate®
C$--/sqft
C$-- HOA
What's special
- 1 day
- 13
- 1
Zillow last checked:
Listing updated:
Listed by:
HOME RUN REALTY INC.
Source: TRREB,MLS®#: X14194584 Originating MLS®#: Ottawa Real Estate Board
Facts & features
Interior
Bedrooms & bathrooms
- Bedrooms: 4
- Bathrooms: 4
Primary bedroom
- Level: Second
- Dimensions: 4.26 x 3.5
Bedroom
- Level: Second
- Dimensions: 3.96 x 3.35
Bedroom
- Level: Second
- Dimensions: 4.03 x 3.4
Bedroom
- Level: Second
- Dimensions: 2.84 x 2.43
Bathroom
- Level: Second
- Dimensions: 3.35 x 1.65
Bathroom
- Level: Main
- Dimensions: 1.68 x 1.37
Bathroom
- Level: Lower
- Dimensions: 1.63 x 1.37
Bathroom
- Level: Second
- Dimensions: 3.51 x 3.51
Breakfast
- Level: Main
- Dimensions: 3.04 x 2.74
Dining room
- Level: Main
- Dimensions: 3.78 x 3.35
Family room
- Level: Main
- Dimensions: 6.24 x 3.5
Foyer
- Level: Main
- Dimensions: 2.81 x 2.74
Kitchen
- Level: Main
- Dimensions: 3.5 x 3.32
Laundry
- Level: Main
- Dimensions: 2.74 x 2.59
Living room
- Level: Main
- Dimensions: 5.48 x 3.42
Loft
- Level: Second
- Dimensions: 2.74 x 2.64
Other
- Level: Lower
- Dimensions: 4.01 x 3.35
Recreation
- Level: Lower
- Dimensions: 9.75 x 4.87
Other
- Level: Second
- Dimensions: 3.04 x 2.89
Utility room
- Level: Lower
- Dimensions: 6.62 x 4.26
Heating
- Forced Air, Gas
Cooling
- Central Air
Features
- Basement: Full,Finished
- Has fireplace: Yes
Interior area
- Living area range: 2000-2500 null
Property
Parking
- Total spaces: 6
- Parking features: Garage Door Opener
- Has garage: Yes
Features
- Stories: 2
- Has private pool: Yes
- Pool features: In Ground
Lot
- Size: 5,365 Square Feet
Details
- Parcel number: 046931553
Construction
Type & style
- Home type: SingleFamily
- Property subtype: Single Family Residence
Materials
- Brick, Other
- Foundation: Concrete
- Roof: Asphalt Shingle
Utilities & green energy
- Sewer: Sewer
Community & HOA
Location
- Region: Ottawa
Financial & listing details
- Annual tax amount: C$8,357
- Date on market: 11/19/2026
Price history
Price history is unavailable.
Public tax history
Tax history is unavailable.
Climate risks
Neighborhood: Centrepointe
Nearby schools
GreatSchools rating
No schools nearby
We couldn't find any schools near this home.

Similar homes
- C$950,0004 bd3 ba-- sqft2350 Georgina Dr, Ottawa, ON K2B 7M5For Sale
 MLS ID #X14190628, RE/MAX HALLMARK REALTY GROUP. TRREB
- C$859,9004 bd3 ba-- sqft12 Fairhill Cres, Ottawa, ON K2G 1B7For Sale
 MLS ID #X14190700, LPT REALTY. TRREB
- C$874,9005 bd4 ba-- sqft104 Queensline Dr, Ottawa, ON K2H 7J5For Sale
 MLS ID #X14187634, RE/MAX PRIME PROPERTIES. TRREB
- C$749,0004 bd2 ba-- sqft68 Canter Blvd, Ottawa, ON K2G 2M5For Sale
 MLS ID #X14199880, ROYAL LEPAGE TEAM REALTY. TRREB
