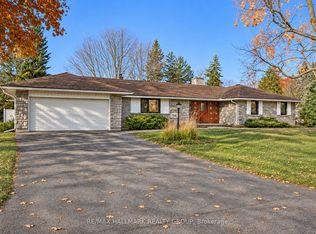
A Dream Location with Endless Possibilities! Set on a beautiful, private, tree-lined 70' x 150' lot with desirable eastern exposure, this property presents an exceptional opportunity in the highly sought-after neighbourhood of McKellar Heights/Glabar Park. Whether you're a renovator, investor, or looking to build your own custom dream home, the possibilities here are endless. The property currently features a 1950s three-bedroom bungalow in original condition, complete with an oversized attached single garage and an additional double detached garage at the rear of the property. Enjoy the charm of this established, family-friendly neighbourhood, known for its peaceful tree-lined streets and convenient access to parks, shopping, and excellent schools. Ideally situated close to Carlingwood Shopping Centre, the Queensway, the Ottawa River, and the vibrant community of Westboro. Surrounded by beautiful homes, including custom infill properties nearby, this is your opportunity to secure an exceptional lot in a prime location and bring your vision to life. The location is here. The opportunity is yours. Imagine the possibilities! Property is being sold in "as-is, where-is" condition.
For sale
C$950,000
929 Muskoka Ave, Ottawa, ON K2A 3J1
3beds
2baths
Single Family Residence
Built in ----
10,500 Square Feet Lot
$-- Zestimate®
C$--/sqft
C$-- HOA
What's special
Desirable eastern exposureOversized attached single garagePeaceful tree-lined streets
- 2 days
- 16
- 1
Zillow last checked:
Listing updated:
Listed by:
ROYAL LEPAGE TEAM REALTY
Source: TRREB,MLS®#: X14146260 Originating MLS®#: Ottawa Real Estate Board
Facts & features
Interior
Bedrooms & bathrooms
- Bedrooms: 3
- Bathrooms: 2
Primary bedroom
- Level: Main
- Dimensions: 3.93 x 3.93
Bedroom 2
- Level: Main
- Dimensions: 3.17 x 2.69
Bedroom 3
- Level: Main
- Dimensions: 3.63 x 2.94
Dining room
- Level: Main
- Dimensions: 3.71 x 2.86
Kitchen
- Level: Main
- Dimensions: 3.6 x 2.71
Laundry
- Level: Basement
- Dimensions: 3.75 x 2.23
Living room
- Level: Main
- Dimensions: 5.26 x 3.84
Recreation
- Level: Basement
- Dimensions: 7.31 x 3.93
Heating
- Forced Air, Oil
Cooling
- Central Air
Features
- Atrium
- Basement: Partially Finished
- Has fireplace: Yes
Interior area
- Living area range: 1100-1500 null
Video & virtual tour
Property
Parking
- Total spaces: 5
- Parking features: Private, Garage Door Opener
- Has garage: Yes
Features
- Pool features: None
Lot
- Size: 10,500 Square Feet
- Features: Level, Rectangular Lot
Details
- Additional structures: Additional Garage(s)
- Parcel number: 039850040
Construction
Type & style
- Home type: SingleFamily
- Architectural style: Bungalow
- Property subtype: Single Family Residence
Materials
- Brick, Vinyl Siding
- Foundation: Block
- Roof: Flat
Utilities & green energy
- Sewer: Sewer
Community & HOA
Location
- Region: Ottawa
Financial & listing details
- Annual tax amount: C$7,416
- Date on market: 11/4/2026
Price history
Price history is unavailable.
Public tax history
Tax history is unavailable.
Climate risks
Neighborhood: K2A
Nearby schools
GreatSchools rating
No schools nearby
We couldn't find any schools near this home.


Similar homes
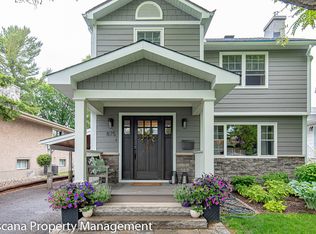
- C$888,0003 bd2 ba-- sqft855 Mountainview Ave, Ottawa, ON K2B 5G1For Sale
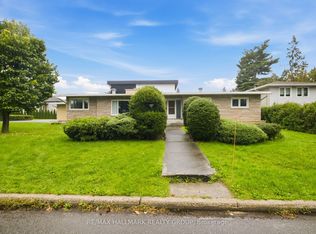 MLS ID #X13802106, RE/MAX HALLMARK REALTY GROUP. TRREB
- C$899,9003 bd2 ba-- sqft84 Rita Ave, Ottawa, ON K2G 2H1For Sale
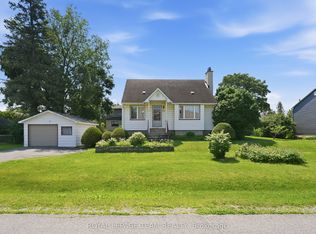 MLS ID #X13810302, ROYAL LEPAGE TEAM REALTY. TRREB
- C$899,9005 bd3 ba-- sqft2149 Dublin Ave, Ottawa, ON K2C 0X7For Sale
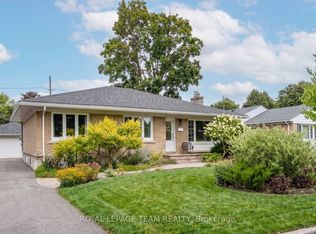 MLS ID #X13804658, ROYAL LEPAGE TEAM REALTY. TRREB
- C$879,9004 bd3 ba-- sqft3125 Quesnel Dr, Ottawa, ON K1V 7E7For Sale
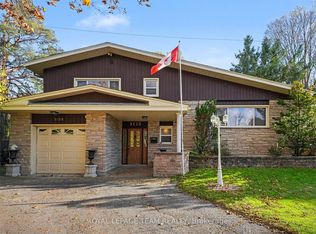 MLS ID #X14131798, ROYAL LEPAGE TEAM REALTY. TRREB
