Visit the REALTOR website for further information about this Listing. Spacious L-shaped bungalow on a large lot in the desirable Braemar Park neighborhood just minutes from the 417. This Campeau built home features 3 bedrooms, 2.5 bathrooms, a double-car garage, a primary bedroom with walk-in closet and ensuite, hardwood floors, a stone fireplace, sunroom, formal dining room, and an open concept family room and eat-in kitchen. The finished basement includes a large recreation room, wet bar, full bathroom, office, laundry room and ample storage. Ideally located near College square, Algonquin College, Bel-air Park, the Central Experimental farm pathway trail, transit way, schools, shopping and restaurants.
For sale
C$749,900
1999 Garfield Ave, Ottawa, ON K2C 0W7
4beds
3baths
Single Family Residence
Built in ----
9,000 Square Feet Lot
$-- Zestimate®
C$--/sqft
C$-- HOA
What's special
Spacious l-shaped bungalowLarge lotDouble-car garageHardwood floorsStone fireplaceFormal dining roomFinished basement
- 3 days |
- 33 |
- 0 |
Zillow last checked:
Listing updated:
Listed by:
EASY LIST REALTY LTD.
Source: TRREB,MLS®#: X13655542 Originating MLS®#: Ottawa Real Estate Board
Originating MLS®#: Ottawa Real Estate BoardFacts & features
Interior
Bedrooms & bathrooms
- Bedrooms: 4
- Bathrooms: 3
Primary bedroom
- Level: Main
- Dimensions: 4.5 x 3.6
Bedroom
- Level: Main
- Dimensions: 3.6 x 3
Bedroom
- Level: Main
- Dimensions: 3 x 3
Bathroom
- Level: Basement
- Dimensions: 2.4 x 2.1
Bathroom
- Level: Main
- Dimensions: 3.3 x 1.8
Dining room
- Level: Main
- Dimensions: 3.6 x 3.3
Family room
- Level: Main
- Dimensions: 5.7 x 4.5
Foyer
- Level: Main
- Dimensions: 2.7 x 1.8
Kitchen
- Level: Main
- Dimensions: 3.6 x 3.4
Living room
- Level: Main
- Dimensions: 5.4 x 12
Recreation
- Level: Basement
- Dimensions: 8.2 x 3.5
Sunroom
- Level: Main
- Dimensions: 3.3 x 2.4
Heating
- Forced Air, Gas
Cooling
- Central Air
Appliances
- Included: Water Heater, Water Purifier
Features
- Floor Drain, Primary Bedroom - Main Floor
- Basement: Finished,Full
- Has fireplace: Yes
- Fireplace features: Family Room
Interior area
- Living area range: 1500-2000 null
Property
Parking
- Total spaces: 8
- Parking features: Private Double, Garage Door Opener
- Has garage: Yes
Accessibility
- Accessibility features: Ramps
Features
- Exterior features: Year Round Living
- Pool features: None
- Has view: Yes
- View description: Clear
Lot
- Size: 9,000 Square Feet
- Features: Clear View, Fenced Yard, Level
- Topography: Flat,Level
Details
- Additional structures: Garden Shed
- Parcel number: 039880231
Construction
Type & style
- Home type: SingleFamily
- Architectural style: Bungalow
- Property subtype: Single Family Residence
Materials
- Stone, Wood
- Foundation: Concrete
- Roof: Asphalt Shingle
Utilities & green energy
- Sewer: Sewer
Community & HOA
Community
- Security: Carbon Monoxide Detector(s), Smoke Detector(s)
Location
- Region: Ottawa
Financial & listing details
- Annual tax amount: C$5,635
- Date on market: 8/9/2026
Price history
Price history is unavailable.
Public tax history
Tax history is unavailable.
Climate risks
Neighborhood: K2C
Nearby schools
GreatSchools rating
No schools nearby
We couldn't find any schools near this home.
- C$799,9004 bd3 ba-- sqft1951 N Garfield Ave, Ottawa, ON K2C0W7For Sale

- C$849,0004 bd2 ba-- sqft1144 Cline Cres, Ottawa, ON K2C2P2For Sale

- C$849,0004 bd4 ba-- sqft1930 Southampton Ct, Ottawa, ON K2C0W4For Sale
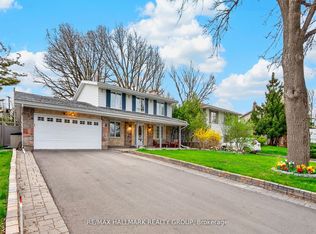
- C$879,0002 bd3 ba-- sqft961 Kingsmere Ave, Ottawa, ON K2A3K3For Sale

- C$1,149,0006 bd3 ba-- sqft977 Blythdale Rd, Ottawa, ON K2A3N9For Sale
- C$1,099,9004 bd3 ba-- sqft2009 Killarney Dr, Ottawa, ON K2A1P9For Sale
- C$774,9003 bd2 ba-- sqft1900 Southampton Ct, Ottawa, ON K2C0W3For Sale
- C$1,100,0004 bd4 ba-- sqft1895 Savoy Pl, Ottawa, ON K2C0W2For Sale
- C$619,0003 bd2 ba-- sqft1020 Riddell Ave S, Ottawa, ON K2C2J5For Sale
Similar homes
- C$749,0003 bd3 ba-- sqft1155 Agincourt Rd, Ottawa, ON K2C 2H8For Sale
 MLS ID #X13547472, ROYAL LEPAGE TEAM REALTY. TRREB
 - C$750,0004 bd2 ba-- sqft37 Lyall St, Ottawa, ON K2E 5G7For Sale
 MLS ID #X13609472, RE/MAX HALLMARK REALTY GROUP. TRREB
 - C$698,0004 bd3 ba-- sqft34 Starling Cres, Ottawa, ON K2J 2L9For Sale
 MLS ID #X13657006, RE/MAX HALLMARK REALTY GROUP. TRREB
 - C$855,0004 bd3 ba-- sqft136 James Cummings Ave, Ottawa, ON K2H 8E1For Sale
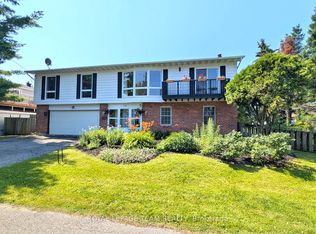 MLS ID #X13646068, ROYAL LEPAGE TEAM REALTY. TRREB
 - C$749,9004 bd2 ba-- sqft1416 Woodward Ave, Ottawa, ON K1Z 7W1For SaleMLS ID #X13497154, RE/MAX HALLMARK REALTY GROUP. TRREB
- C$779,0004 bd3 ba-- sqft2695 Hickson Cres, Ottawa, ON K2H 6Y5For SaleMLS ID #X13597066, ENGEL & VOLKERS OTTAWA. TRREB
- C$735,0004 bd2 ba-- sqft30 Juniper Ct, Ottawa, ON K2E 5M6For SaleMLS ID #X13554386, ROYAL LEPAGE TEAM REALTY. TRREB
- C$599,9003 bd2 ba-- sqft1075 Secord Ave, Ottawa, ON K1H 8C7For SaleMLS ID #X13661336, PAUL RUSHFORTH REAL ESTATE INC.. TRREB
- C$649,9003 bd2 ba-- sqft1078 Alenmede Cres, Ottawa, ON K2B 8H3For SaleMLS ID #X13648654, CENTURY 21 SYNERGY REALTY INC. TRREB
- C$769,9003 bd2 ba-- sqft1599 Maxime St, Ottawa, ON K1B 3K9For SaleMLS ID #X13654486, ROYAL LEPAGE PERFORMANCE REALTY. TRREB
- C$724,8003 bd3 ba-- sqft12 Ready Way, Ottawa, ON K2J 2R6For SaleMLS ID #X13648860, RE/MAX HALLMARK REALTY GROUP. TRREB
- C$799,9004 bd4 ba-- sqft1409 Lepage Ave, Ottawa, ON K1Z 8M8For SaleMLS ID #X13230884, ROYAL LEPAGE INTEGRITY REALTY. TRREB
- C$719,9904 bd3 ba-- sqft3288 Clearwater Cres, Ottawa, ON K1V 7S2For SaleMLS ID #X13435300, EASY LIST REALTY LTD.. TRREB
- C$779,9005 bd2 ba-- sqft157 Craig Henry Dr, Ottawa, ON K2G 3Z8For SaleMLS ID #X13478384, PAUL RUSHFORTH REAL ESTATE INC.. TRREB
- C$759,0005 bd4 ba-- sqft27 Bramblegrove Cres, Ottawa, ON K1T 3G1For SaleMLS ID #X13247646, RE/MAX DELTA REALTY TEAM. TRREB
- C$689,0003 bd2 ba-- sqft41 Capilano Dr, Ottawa, ON K2E 6G3For SaleMLS ID #X12914698, ROYAL LEPAGE TEAM REALTY. TRREB
- C$739,9003 bd4 ba-- sqft59 Woodford Way, Ottawa, ON K2J 4B5For SaleMLS ID #X13547440, ONE PERCENT REALTY LTD.. TRREB
- C$864,9003 bd3 ba-- sqft32 Trump Ave, Ottawa, ON K2C 4A7For SaleMLS ID #X13644920, ROYAL LEPAGE TEAM REALTY. TRREB
- C$549,9003 bd2 ba-- sqft962 Dynes Rd, Ottawa, ON K2C 0G8For SaleMLS ID #X13642230, ROYAL LEPAGE TEAM REALTY. TRREB
- C$700,0003 bd2 ba-- sqft3 Auburn St, Ottawa, ON K2H 6L7For SaleMLS ID #X13582422, CENTURY 21 SYNERGY REALTY INC. TRREB
