Visit the REALTOR website for further information about this listing. Location, Location, Location! Welcome to this spacious 4-bedroom family home in a highly desirable neighbourhood, offering comfort, functionality, and incredible potential. The main floor features separate living and dining rooms, a bright eat-in kitchen with convenient access to the attached garage, and a cozy family room complete with built-in bookcases, a gas fireplace, and direct access to the fully fenced backyard. Enjoy outdoor living on the patio surrounded by mature trees, providing both privacy and shade. Upstairs, the generous primary bedroom includes a 3-piece ensuite, while three additional well-sized bedrooms and a full main bathroom provide ample space for family and guests. The unfinished lower level is ready for your personal vision and offers endless possibilities for additional living space. A spacious laundry room adds to the home's practicality. Ideally located close to schools, parks, shopping, and transit. Recent updates include a hot water tank (2023) and a new PVC drainage system, ensuring a dry basement. Some cosmetic updates remain, offering an excellent opportunity to add your own style and value.
For sale
C$719,990
3288 Clearwater Cres, Ottawa, ON K1V 7S2
4beds
3baths
Single Family Residence
Built in ----
6,000 Square Feet Lot
$-- Zestimate®
C$--/sqft
C$-- HOA
What's special
Bright eat-in kitchenCozy family roomBuilt-in bookcasesGas fireplacePrivacy and shadeGenerous primary bedroomThree additional well-sized bedrooms
- 44 days |
- 12 |
- 0 |
Zillow last checked:
Listing updated:
Listed by:
EASY LIST REALTY LTD.
Source: TRREB,MLS®#: X13435300 Originating MLS®#: Ottawa Real Estate Board
Originating MLS®#: Ottawa Real Estate BoardFacts & features
Interior
Bedrooms & bathrooms
- Bedrooms: 4
- Bathrooms: 3
Primary bedroom
- Level: Second
- Dimensions: 4.55 x 3.96
Bedroom 2
- Level: Second
- Dimensions: 3.86 x 3.84
Bedroom 3
- Level: Second
- Dimensions: 3.76 x 3.1
Bedroom 4
- Level: Second
- Dimensions: 3.1 x 2.74
Other
- Level: Main
- Dimensions: 4.7 x 4.01
Dining room
- Level: Main
- Dimensions: 4.01 x 3.05
Family room
- Level: Main
- Dimensions: 5.11 x 3.18
Kitchen
- Level: Main
- Dimensions: 4.85 x 3.35
Laundry
- Level: Basement
- Dimensions: 3 x 3.05
Heating
- Forced Air, Gas
Cooling
- Central Air
Features
- Water Meter
- Basement: Unfinished
- Has fireplace: Yes
- Fireplace features: Natural Gas
Interior area
- Living area range: 1500-2000 null
Property
Parking
- Total spaces: 3
- Parking features: Available
- Has garage: Yes
Accessibility
- Accessibility features: Accessible Public Transit Nearby, Fire Escape, Level Entrance, Parking
Features
- Stories: 2
- Patio & porch: Patio
- Pool features: None
Lot
- Size: 6,000 Square Feet
- Topography: Dry,Flat,Level
Details
- Parcel number: 041550160
Construction
Type & style
- Home type: SingleFamily
- Property subtype: Single Family Residence
Materials
- Brick, Brick Front
- Foundation: Concrete
- Roof: Asphalt Shingle
Utilities & green energy
- Sewer: Sewer
Community & HOA
Community
- Security: Carbon Monoxide Detector(s), Smoke Detector(s)
Location
- Region: Ottawa
Financial & listing details
- Annual tax amount: C$5,544
- Date on market: 6/12/2026
EASY LIST REALTY LTD.
EASY LIST REALTY LTD.
By pressing Contact Agent, you agree that the real estate professional identified above may call/text you about your search, which may involve use of automated means and pre-recorded/artificial voices. You don't need to consent as a condition of buying any property, goods, or services. Message/data rates may apply. You also agree to our Terms of Use. Zillow does not endorse any real estate professionals. We may share information about your recent and future site activity with your agent to help them understand what you're looking for in a home.
Price history
Price history is unavailable.
Public tax history
Tax history is unavailable.
Climate risks
Neighborhood: K1V
Nearby schools
GreatSchools rating
No schools nearby
We couldn't find any schools near this home.
- C$729,9004 bd2 ba-- sqft3319 Kodiak St, Ottawa, ON K1V7S7For Sale
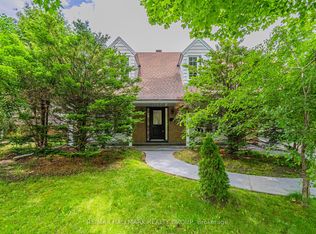
- C$809,9996 bd2 ba-- sqft3336 Kodiak St, Ottawa, ON K1V7S8For Sale
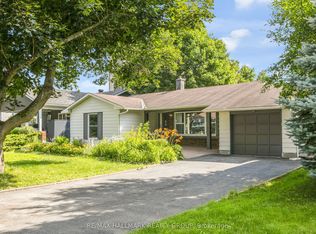
- C$418,0003 bd2 ba-- sqft3342 Southgate Rd #10, Ottawa, ON K1V9P8For Sale
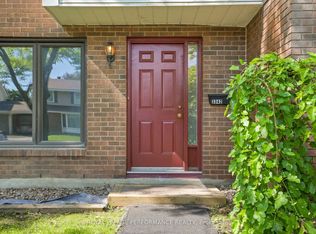
- C$--3 bd1 ba-- sqft3230 Southgate Rd #5, Ottawa, ON K1V8W2Off Market
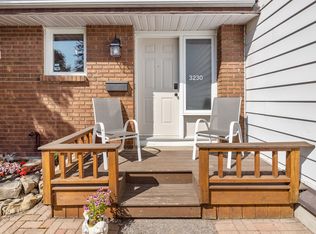
- C$359,9004 bd2 ba-- sqft3240 Southgate Rd #42, Ottawa, ON K1V8W7For Sale
- C$287,0002 bd2 ba-- sqft3360 Southgate Rd #408, Ottawa, ON K1V9A6For Sale
- C$280,0002 bd2 ba-- sqft3360 Southgate Rd #808, Ottawa, ON K1V9A6For Sale
- C$269,9002 bd1 ba-- sqft3360 Southgate Rd #104, Ottawa, ON K1V9A6For Sale
Similar homes
- C$698,0004 bd3 ba-- sqft2876 Tresa Ct, Ottawa, ON K1T 2H1For Sale
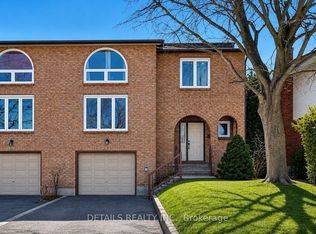 MLS ID #X13454550, DETAILS REALTY INC.. TRREB
 - C$719,9004 bd2 ba-- sqft839 Weston Dr, Ottawa, ON K1G 1W5For Sale
 MLS ID #X13418076, RE/MAX HALLMARK REALTY GROUP. TRREB
 - C$699,9004 bd2 ba-- sqft1339 Kilborn Ave, Ottawa, ON K1H 6L2For Sale
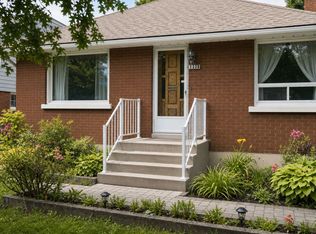 MLS ID #X13498552, ROYAL LEPAGE TEAM REALTY. TRREB
 - C$735,0004 bd2 ba-- sqft30 Juniper Ct, Ottawa, ON K2E 5M6For Sale
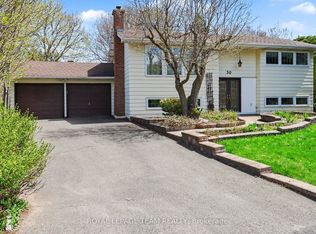 MLS ID #X13554386, ROYAL LEPAGE TEAM REALTY. TRREB
 - C$650,0004 bd2 ba-- sqft1154 Brookfield Rd E, Ottawa, ON K1V 6H7For SaleMLS ID #X13174764, ROYAL LEPAGE TEAM REALTY. TRREB
- C$749,0006 bd2 ba-- sqft104 Viewmount Dr, Ottawa, ON K2G 3C1For SaleMLS ID #X13428616, ROYAL LEPAGE INTEGRITY REALTY. TRREB
- C$799,0005 bd4 ba-- sqft27 Bramblegrove Cres, Ottawa, ON K1T 3G1For SaleMLS ID #X13247646, RE/MAX DELTA REALTY TEAM. TRREB
- C$799,9004 bd2 ba-- sqft37 Lyall St, Ottawa, ON K2E 5G7For SaleMLS ID #X13505154, RE/MAX HALLMARK REALTY GROUP. TRREB
- C$649,0003 bd1 ba-- sqft7220 Mitch Owens Rd, Ottawa, ON K4P 1K8For SaleMLS ID #X13595720, RE/MAX HALLMARK REALTY GROUP. TRREB
- C$689,0003 bd2 ba-- sqft41 Capilano Dr, Ottawa, ON K2E 6G3For SaleMLS ID #X12914698, ROYAL LEPAGE TEAM REALTY. TRREB
- C$765,0003 bd2 ba-- sqft1081 Kenaston St, Ottawa, ON K1B 3P8For SaleMLS ID #X13530034, ROYAL LEPAGE INTEGRITY REALTY. TRREB
- C$759,0003 bd3 ba-- sqft1155 Agincourt Rd, Ottawa, ON K2C 2H8For SaleMLS ID #X13547472, ROYAL LEPAGE TEAM REALTY. TRREB
- C$819,9004 bd4 ba-- sqft1040 Karsh Dr, Ottawa, ON K1G 4M9For SaleMLS ID #X12723330, COLDWELL BANKER SARAZEN REALTY. TRREB
- C$559,9004 bd2 ba-- sqft1454 Stagecoach Rd, Ottawa, ON K4P 1G1For SaleMLS ID #X13601858, ROYAL LEPAGE TEAM REALTY. TRREB
- C$649,0004 bd2 ba-- sqft535 Dunbrack St, Ottawa, ON K1K 1J4For SaleMLS ID #X13483966, ROYAL LEPAGE PERFORMANCE REALTY. TRREB
- C$679,0004 bd2 ba-- sqft103 Glynn Ave, Ottawa, ON K1K 1S7For SaleMLS ID #X12977944, ROYAL LEPAGE PERFORMANCE REALTY. TRREB
- C$729,9004 bd2 ba-- sqft7 Centrepark Dr, Ottawa, ON K1B 3C2For SaleMLS ID #X13130490, ROYAL LEPAGE TEAM REALTY. TRREB
- C$779,0004 bd2 ba-- sqft99 Dagmar Ave, Ottawa, ON K1L 5T3For SaleMLS ID #X13515970, RE/MAX HALLMARK REALTY GROUP. TRREB
- C$675,0003 bd2 ba-- sqft5881 Piperville Rd, Ottawa, ON K0A 1K0For SaleMLS ID #X13491356, RE/MAX HALLMARK REALTY GROUP. TRREB
- C$624,9004 bd3 ba-- sqft767 Claude St, Ottawa, ON K1K 2S1For SaleMLS ID #X13472660, SUTTON GROUP - OTTAWA REALTY. TRREB
