Welcome to 3319 Kodiak Street! This charming 4-bedroom single-detached home sits on a generous 60' x 100' lot in the highly sought-after, family-friendly community of South Keys. Offering a perfect blend of space, comfort, and potential, this property presents an incredible opportunity for growing families to move into an established neighbourhood and truly make it their own. The main level features a functional layout designed for everyday family living, with a bright dining area, a kitchen overlooking the backyard, a comfortable family room, and a convenient powder room. Upstairs, you'll find four well-appointed bedrooms and a full bathroom, providing ample space for growing families, home offices, or guest rooms. The finished basement extends the living space with a versatile recreation area - perfect as a playroom, media room, home gym, or kids' hangout space. Outside, the spacious backyard offers plenty of room for outdoor enjoyment, gardening, family activities, and entertaining. Additional highlights include an attached single-car garage and a hard-to-beat location. Just minutes from schools, parks, South Keys Shopping Centre, restaurants, cinema, the LRT South Keys Station, and everyday amenities. A wonderful opportunity to establish roots in one of Ottawa's most convenient and established family communities. Main level windows 2026. Back door 2026. Furnace 2014. Newer roof shingles. Kitchen appliances 2026 (stove, refrigerator, dishwasher, hood fan).
For sale
C$729,900
3319 Kodiak St, Ottawa, ON K1V 7S7
4beds
2baths
Single Family Residence
Built in ----
6,000 Square Feet Lot
$-- Zestimate®
C$--/sqft
C$-- HOA
What's special
Bright dining areaKitchen overlooking the backyardComfortable family roomConvenient powder roomFour well-appointed bedroomsAttached single-car garageNewer roof shingles
- 29 days |
- 75 |
- 2 |
Zillow last checked:
Listing updated:
Listed by:
RE/MAX HALLMARK REALTY GROUP
Source: TRREB,MLS®#: X13479258 Originating MLS®#: Ottawa Real Estate Board
Originating MLS®#: Ottawa Real Estate BoardFacts & features
Interior
Bedrooms & bathrooms
- Bedrooms: 4
- Bathrooms: 2
Heating
- Forced Air, Gas
Cooling
- Central Air
Features
- None
- Basement: Full,Finished
- Has fireplace: Yes
- Fireplace features: Wood Burning
Interior area
- Living area range: 1500-2000 null
Video & virtual tour
Property
Parking
- Total spaces: 3
- Parking features: Garage
- Has garage: Yes
Features
- Stories: 2
- Has private pool: Yes
- Pool features: In Ground
- Waterfront features: None
Lot
- Size: 6,000 Square Feet
- Features: School, Public Transit
Details
- Parcel number: 041550182
Construction
Type & style
- Home type: SingleFamily
- Property subtype: Single Family Residence
Materials
- Brick, Vinyl Siding
- Foundation: Poured Concrete
- Roof: Asphalt Shingle
Utilities & green energy
- Sewer: Sewer
Community & HOA
Location
- Region: Ottawa
Financial & listing details
- Annual tax amount: C$5,622
- Date on market: 6/23/2026
RE/MAX HALLMARK REALTY GROUP
RE/MAX HALLMARK REALTY GROUP
By pressing Contact Agent, you agree that the real estate professional identified above may call/text you about your search, which may involve use of automated means and pre-recorded/artificial voices. You don't need to consent as a condition of buying any property, goods, or services. Message/data rates may apply. You also agree to our Terms of Use. Zillow does not endorse any real estate professionals. We may share information about your recent and future site activity with your agent to help them understand what you're looking for in a home.
Price history
Price history is unavailable.
Public tax history
Tax history is unavailable.
Climate risks
Neighborhood: K1V
Nearby schools
GreatSchools rating
No schools nearby
We couldn't find any schools near this home.
- C$809,9996 bd2 ba-- sqft3336 Kodiak St, Ottawa, ON K1V7S8For Sale
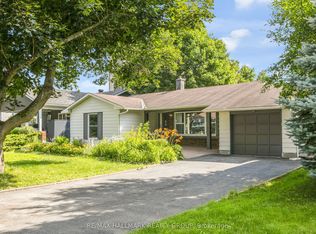
- C$719,9904 bd3 ba-- sqft3288 Clearwater Cres, Ottawa, ON K1V7S2For Sale

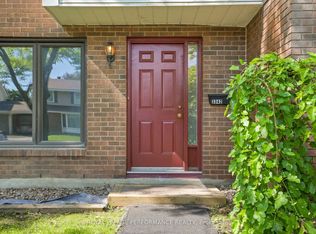
- C$418,0003 bd2 ba-- sqft3342 Southgate Rd #10, Ottawa, ON K1V9P8For Sale
- C$287,0002 bd2 ba-- sqft3360 Southgate Rd #408, Ottawa, ON K1V9A6For Sale
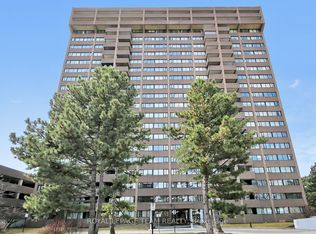
- C$280,0002 bd2 ba-- sqft3360 Southgate Rd #808, Ottawa, ON K1V9A6For Sale
- C$269,9002 bd1 ba-- sqft3360 Southgate Rd #104, Ottawa, ON K1V9A6For Sale
- C$248,0002 bd1 ba-- sqft1285 Cahill Dr #1806, Ottawa, ON K1V9A7For Sale
- C$237,0002 bd2 ba-- sqft1285 Cahill Dr #807, Ottawa, ON K1V9A7For Sale
Similar homes
- C$738,8003 bd2 ba-- sqft2966 Linton Rd, Ottawa, ON K1V 8H2For Sale
 MLS ID #X13531988, RE/MAX HALLMARK REALTY GROUP. TRREB
 - C$809,9996 bd2 ba-- sqft3336 Kodiak St, Ottawa, ON K1V 7S8For SaleMLS ID #X13540736, RE/MAX HALLMARK REALTY GROUP. TRREB
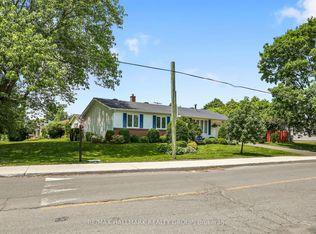
- C$689,9003 bd1 ba-- sqft3242 Albion Rd S, Ottawa, ON K1V 7P3For Sale
 MLS ID #X13494854, RE/MAX HALLMARK REALTY GROUP. TRREB
 - C$750,0004 bd4 ba-- sqft126 Dossetter Way, Ottawa, ON K1G 4S5For Sale
 MLS ID #X13531656, RE/MAX HALLMARK REALTY GROUP. TRREB
 - C$799,0004 bd2 ba-- sqft1299 Evans Blvd, Ottawa, ON K1H 7T8For SaleMLS ID #X13487758, RE/MAX HALLMARK REALTY GROUP. TRREB
- C$799,9004 bd2 ba-- sqft37 Lyall St, Ottawa, ON K2E 5G7For SaleMLS ID #X13505154, RE/MAX HALLMARK REALTY GROUP. TRREB
- C$788,0004 bd3 ba-- sqft1965 Rosebella Ave, Ottawa, ON K1T 1G6For SaleMLS ID #X13512428, RE/MAX HALLMARK REALTY GROUP. TRREB
- C$749,9004 bd2 ba-- sqft1416 Woodward Ave, Ottawa, ON K1Z 7W1For SaleMLS ID #X13497154, RE/MAX HALLMARK REALTY GROUP. TRREB
- C$699,9003 bd2 ba-- sqft929 Merivale Rd, Ottawa, ON K1Z 6A1For SaleMLS ID #X13559360, RE/MAX HALLMARK REALTY GROUP. TRREB
- C$749,9004 bd3 ba-- sqft538 Mutual St, Ottawa, ON K1K 1C6For SaleMLS ID #X13246548, RE/MAX DELTA REALTY TEAM. TRREB
- C$699,0003 bd2 ba-- sqft45 Hilliard Ave, Ottawa, ON K2E 6B9For SaleMLS ID #X13241310, RE/MAX HALLMARK REALTY GROUP. TRREB
- C$849,0004 bd4 ba-- sqft1930 Southampton Ct, Ottawa, ON K2C 0W4For SaleMLS ID #X13578850, RE/MAX HALLMARK REALTY GROUP. TRREB
- C$724,8004 bd3 ba-- sqft163 Highbury Park Dr, Ottawa, ON K2J 5Y1For SaleMLS ID #X13543796, RE/MAX HALLMARK REALTY GROUP. TRREB
- C$779,0004 bd2 ba-- sqft99 Dagmar Ave, Ottawa, ON K1L 5T3For SaleMLS ID #X13515970, RE/MAX HALLMARK REALTY GROUP. TRREB
- C$749,9003 bd2 ba-- sqft2296 Kay St, Ottawa, ON K2C 1J7For SaleMLS ID #X13536302, ROYAL LEPAGE TEAM REALTY. TRREB
- C$845,0003 bd3 ba-- sqft1559 Queensdale Ave, Ottawa, ON K1T 1J3For SaleMLS ID #X13527106, RE/MAX HALLMARK REALTY GROUP. TRREB
- C$674,7774 bd3 ba-- sqft48 Avonmore Cres, Ottawa, ON K2G 6J7For SaleMLS ID #X13565884, RE/MAX HALLMARK REALTY GROUP. TRREB
- C$699,9004 bd3 ba-- sqft6106 Meadowhill Cres, Ottawa, ON K1C 5R7For SaleMLS ID #X13549750, RE/MAX HALLMARK REALTY GROUP. TRREB
- C$759,9004 bd2 ba-- sqft13 Dunham St, Ottawa, ON K1J 7L5For SaleMLS ID #X12584580, RE/MAX HALLMARK REALTY GROUP. TRREB
- C$724,9004 bd4 ba-- sqft652 Thicket Way, Ottawa, ON K4A 3A7For SaleMLS ID #X13561914, RE/MAX HALLMARK REALTY GROUP. TRREB
