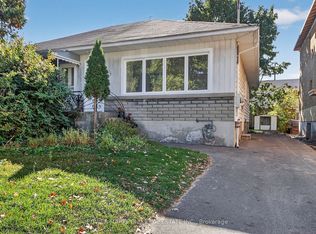
Exceptional development opportunity in the heart of Castle Heights. Situated on a 60' x 111' lot and currently improved with a tenanted triplex providing holding income, this property offers compelling future redevelopment potential. A substantial rear concrete block building with high ceilings-larger than the existing residential structure-creates a rare opportunity for adaptive reuse or future development, subject to buyer due diligence and required approvals. Zoned N4B (buyer to verify), the property may support a variety of residential development concepts under Ottawa's evolving zoning framework. Located in a neighbourhood experiencing significant reinvestment and infill activity, this is an outstanding opportunity for builders, developers, and investors seeking both current income and long-term upside. AI renderings included for illustration purposes only. Buyers are advised to verify zoning, permitted uses, development potential, and all approvals required for their intended use.
For sale
C$749,900
538 Mutual St, Ottawa, ON K1K 1C6
4beds
3baths
Single Family Residence
Built in ----
6,720 Square Feet Lot
$-- Zestimate®
C$--/sqft
C$-- HOA
What's special
- 137 days
- 8
- 0
Zillow last checked:
Listing updated:
Listed by:
RE/MAX DELTA REALTY TEAM
Source: TRREB,MLS®#: X13246548 Originating MLS®#: Ottawa Real Estate Board
Originating MLS®#: Ottawa Real Estate BoardFacts & features
Interior
Bedrooms & bathrooms
- Bedrooms: 4
- Bathrooms: 3
Heating
- Forced Air, Gas
Cooling
- Central Air
Features
- Other
- Basement: Finished,Full
- Has fireplace: Yes
Interior area
- Living area range: 2500-3000 null
Video & virtual tour
Property
Parking
- Total spaces: 10
- Parking features: Private
- Has garage: Yes
Features
- Stories: 3
- Pool features: None
Lot
- Size: 6,720 Square Feet
- Features: Hospital, Library, Park, Public Transit, Rec./Commun.Centre, School Bus Route
Details
- Additional structures: Workshop
- Parcel number: 042440132
Construction
Type & style
- Home type: SingleFamily
- Property subtype: Single Family Residence
Materials
- Stone, Vinyl Siding
- Foundation: Concrete
- Roof: Shingle
Utilities & green energy
- Sewer: Sewer
Community & HOA
Location
- Region: Ottawa
Financial & listing details
- Annual tax amount: C$5,546
- Date on market: 6/5/2026
Price history
Price history is unavailable.
Public tax history
Tax history is unavailable.
Climate risks
Neighborhood: Vanier
Nearby schools
GreatSchools rating
No schools nearby
We couldn't find any schools near this home.

Similar homes
- C$674,9005 bd1 ba-- sqft181 Goulburn Ave, Ottawa, ON K1N 8E3For Sale
 MLS ID #X14012196, RE/MAX DELTA REALTY TEAM. TRREB
 - C$889,0004 bd2 ba-- sqft140 Begonia Ave, Ottawa, ON K1H 6E4For Sale
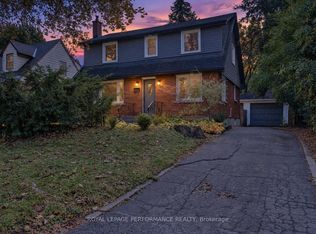 MLS ID #X14034422, ROYAL LEPAGE PERFORMANCE REALTY. TRREB
 - C$729,9004 bd3 ba-- sqft3649 Navan Rd, Ottawa, ON K4B 1H9For Sale
 MLS ID #X13773450, RE/MAX HALLMARK REALTY GROUP. TRREB
 - C$699,9003 bd3 ba-- sqft1587 Maxime St, Ottawa, ON K1B 3K9For Sale
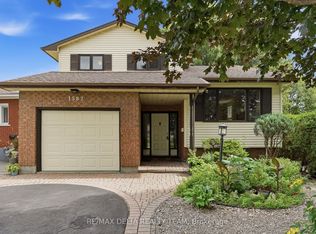 MLS ID #X13718962, RE/MAX DELTA REALTY TEAM. TRREB
