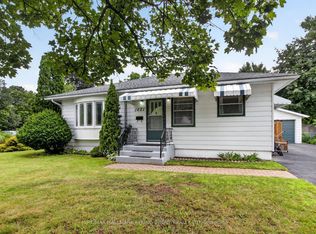
Nestled in a prime central location just minutes from downtown, this versatile property offers an incredible opportunity for families looking for both a vibrant lifestyle or investors focusing on financial flexibility. The heart of the home is a spacious, well-appointed kitchen featuring a gas range that is perfect for preparing family meals, while the sun-drenched backyard with its raised garden beds provides a wonderful outdoor space for children to play and for parents to cultivate a home garden. Beyond its immediate charm as a family residence, the home boasts a separate entrance to the lower level, offering the distinct potential to renovate the space into a secondary dwelling unit, perhaps multi-generational living or as a mortgage helper. The surrounding neighbourhood is exceptionally convenient for a busy household, situated within easy reach of the St. Laurent Centre, Trainyards shopping, and major transit hubs including the LRT and Via Rail. Whether you are looking for a welcoming environment to raise a family or a savvy investment with room to grow, this home delivers the perfect balance of comfort, community, and urban accessibility. Floor Plans are Attached.
For sale
C$674,900
1318 Avenue Q, Ottawa, ON K1G 0B6
2beds
1baths
Single Family Residence
Built in ----
4,477 Square Feet Lot
$-- Zestimate®
C$--/sqft
C$-- HOA
What's special
Spacious well-appointed kitchenGas rangeSun-drenched backyardRaised garden beds
- 96 days |
- 4 |
- 0 |
Zillow last checked:
Listing updated:
Listed by:
RE/MAX HALLMARK REALTY GROUP
Source: TRREB,MLS®#: X13064030 Originating MLS®#: Ottawa Real Estate Board
Originating MLS®#: Ottawa Real Estate BoardFacts & features
Interior
Bedrooms & bathrooms
- Bedrooms: 2
- Bathrooms: 1
Primary bedroom
- Level: Ground
- Dimensions: 4.1 x 3.9
Bedroom 2
- Level: Ground
- Dimensions: 2.9 x 3.7
Bathroom
- Level: Ground
- Dimensions: 1.9 x 2.7
Kitchen
- Level: Ground
- Dimensions: 5.2 x 3.7
Living room
- Level: Ground
- Dimensions: 4.9 x 4.3
Heating
- Forced Air, Gas
Cooling
- Central Air
Appliances
- Included: Water Heater Owned
Features
- In-Law Capability, Primary Bedroom - Main Floor, Separate Hydro Meter
- Basement: Separate Entrance,Unfinished
- Has fireplace: Yes
- Fireplace features: Natural Gas
Interior area
- Living area range: 700-1100 null
Video & virtual tour
Property
Parking
- Total spaces: 1
- Parking features: Front Yard Parking, Private
Features
- Patio & porch: Deck
- Exterior features: Landscaped
- Pool features: None
Lot
- Size: 4,477 Square Feet
- Features: Rectangular Lot
Details
- Parcel number: 042560075
Construction
Type & style
- Home type: SingleFamily
- Architectural style: Bungalow
- Property subtype: Single Family Residence
Materials
- Brick, Stucco (Plaster)
- Foundation: Concrete Block
- Roof: Asphalt Shingle
Utilities & green energy
- Sewer: Sewer
Community & HOA
Location
- Region: Ottawa
Financial & listing details
- Annual tax amount: C$4,217
- Date on market: 4/30/2026
RE/MAX HALLMARK REALTY GROUP
RE/MAX HALLMARK REALTY GROUP
By pressing Contact Agent, you agree that the real estate professional identified above may call/text you about your search, which may involve use of automated means and pre-recorded/artificial voices. You don't need to consent as a condition of buying any property, goods, or services. Message/data rates may apply. You also agree to our Terms of Use. Zillow does not endorse any real estate professionals. We may share information about your recent and future site activity with your agent to help them understand what you're looking for in a home.
Price history
Price history is unavailable.
Public tax history
Tax history is unavailable.
Climate risks
Neighborhood: East Industrial
Nearby schools
GreatSchools rating
No schools nearby
We couldn't find any schools near this home.
- C$--3 bd1 ba-- sqft376 Tremblay Rd #1, Ottawa, ON K1G0B5Off Market
- C$974,0006 bd3 ba-- sqft1312 Avenue R, Ottawa, ON K1G0B9For Sale

- C$--3 bd1 ba1k sqft392 Tremblay Rd #2, Ottawa, ON K1G0B8Off Market
- C$2,0502 bd1 ba-- sqft1348 Avenue Q #B, Ottawa, ON K1G0B6For Rent
- C$824,0006 bd3 ba-- sqft1305 Avenue N, Ottawa, ON K1G0A7For Sale
- C$--1 bd1 ba-- sqft1309 Avenue S #1351468, Ottawa, ON K1G0C4Off Market
- C$--2 bd1 ba825 sqft1309 Avenue S #1060778, Ottawa, ON K1G0C4Off Market
- C$--2 bd1 ba-- sqft1309 Avenue S #3, Ottawa, ON K1G0C4Off Market
Similar homes
- C$739,9003 bd2 ba-- sqft511 Penhill Ave, Ottawa, ON K1G 0V5For Sale
 MLS ID #X13626386, RE/MAX ABSOLUTE REALTY INC.. TRREB
 - C$700,0003 bd2 ba-- sqft2110 Blossom Dr, Ottawa, ON K1H 6G8For Sale
 MLS ID #X13633288, RE/MAX HALLMARK REALTY GROUP. TRREB
 - C$599,0004 bd2 ba-- sqft1821 Haig Dr, Ottawa, ON K1G 2J2For Sale
 MLS ID #X13633984, RE/MAX HALLMARK EYKING GROUP REALTY LTD. TRREB
 - C$694,9005 bd3 ba-- sqft484 Mutual St, Ottawa, ON K1K 1C8For Sale
 MLS ID #X13547438, ONE PERCENT REALTY LTD.. TRREB
 - C$649,9003 bd2 ba-- sqft1839 Hutton Ave, Ottawa, ON K1G 1M1For SaleMLS ID #X13599988, RE/MAX HALLMARK REALTY GROUP. TRREB
- C$649,0002 bd2 ba-- sqft1960 Othello Ave, Ottawa, ON K1G 2A4For SaleMLS ID #X13518404, ROYAL LEPAGE PERFORMANCE REALTY. TRREB
- C$649,9003 bd1 ba-- sqft873 Smyth Rd, Ottawa, ON K1G 1P4For SaleMLS ID #X13083488, ROYAL LEPAGE TEAM REALTY. TRREB
- C$689,9003 bd1 ba-- sqft3242 Albion Rd S, Ottawa, ON K1V 7P3For SaleMLS ID #X13494854, RE/MAX HALLMARK REALTY GROUP. TRREB
- C$719,9004 bd2 ba-- sqft839 Weston Dr, Ottawa, ON K1G 1W5For SaleMLS ID #X13418076, RE/MAX HALLMARK REALTY GROUP. TRREB
- C$720,0003 bd3 ba-- sqft2201 Haig Dr, Ottawa, ON K1G 2L3For SaleMLS ID #X13544796, CENTURY 21 SYNERGY REALTY INC. TRREB
- C$750,0002 bd1 ba-- sqft283 Anna Ave, Ottawa, ON K1Z 7V5For SaleMLS ID #X13623664, ROYAL LEPAGE TEAM REALTY. TRREB
- C$738,8003 bd2 ba-- sqft2966 Linton Rd, Ottawa, ON K1V 8H2For SaleMLS ID #X13531988, RE/MAX HALLMARK REALTY GROUP. TRREB
- C$619,0005 bd3 ba-- sqft1625 Baseline Rd, Ottawa, ON K2C 0B6For SaleMLS ID #X13627862, ROYAL LEPAGE INTEGRITY REALTY. TRREB
- C$659,0004 bd2 ba-- sqft1372 Ridgedale St, Ottawa, ON K1T 1C5For SaleMLS ID #X12929890, ENGEL & VOLKERS OTTAWA. TRREB
- C$685,0003 bd3 ba-- sqft6417 Saint Louis Dr, Ottawa, ON K1C 2X9For SaleMLS ID #X13492516, RE/MAX HALLMARK REALTY GROUP. TRREB
- C$789,9003 bd2 ba-- sqft2177 Bingham St, Ottawa, ON K1G 2V6For SaleMLS ID #X13590802, ROYAL LEPAGE PERFORMANCE REALTY. TRREB
- C$689,9003 bd1 ba-- sqft619 Blanchard Cres, Ottawa, ON K1V 7B7For SaleMLS ID #X13433146, ROYAL LEPAGE INTEGRITY REALTY. TRREB
- C$825,0004 bd2 ba-- sqft1307 Aurele St, Ottawa, ON K1B 3L4For SaleMLS ID #X13491916, FIRST CHOICE REALTY ONTARIO LTD.. TRREB
- C$750,0004 bd2 ba-- sqft37 Lyall St, Ottawa, ON K2E 5G7For SaleMLS ID #X13609472, RE/MAX HALLMARK REALTY GROUP. TRREB
- C$669,9003 bd3 ba-- sqft270 McEachern Cres, Ottawa, ON K1E 3K5For SaleMLS ID #X13439088, RE/MAX HALLMARK REALTY GROUP. TRREB
