Welcome to this beautifully maintained 4-bedroom, 3-bath detached home with a double-car garage, ideally located in one of Orléans' most desirable family-friendly neighborhoods. Situated on a large lot, this spacious and inviting home offers the perfect blend of comfort, functionality, and style. Filled with natural light, the main level features bright and airy formal living, dining, and family rooms enhanced by large windows that create a warm and welcoming atmosphere throughout. The updated eat-in kitchen showcases elegant quartz countertops, ample cabinetry, and direct access to the backyard retreat - ideal for seamless indoor-outdoor living. Step outside to enjoy the fully fenced backyard oasis complete with a beautiful deck, patio area, and perennial gardens, creating the perfect setting for entertaining guests, hosting family gatherings, or simply relaxing in your own private retreat. The second level offers a spacious primary bedroom featuring a walk-in closet and a gorgeous updated ensuite bath, along with three additional generously sized bedrooms filled with beautiful natural light. The modernized bathrooms and well-designed layout make this home ideal for growing families. The fully finished basement with laminate flooring provides exceptional additional living space perfect for a recreation room, home gym, office, entertainment area, or extra storage. Numerous upgrades throughout the home showcasing true pride of ownership and excellent maintenance. Conveniently located close to excellent schools, parks, the Bob MacQuarrie Recreation Complex, Ottawa Public Library - Orléans, and Place d'Orléans Shopping Centre .A beautiful, move-in ready home offering space, comfort, and endless potential - this is truly one you do not want to miss!
For sale
C$710,000
1531 Kamouraska Cir, Ottawa, ON K1C 3J1
4beds
3baths
Single Family Residence
Built in ----
5,886 Square Feet Lot
$-- Zestimate®
C$--/sqft
C$-- HOA
What's special
Double-car garageLarge lotSpacious and inviting homeFilled with natural lightLarge windowsUpdated eat-in kitchenElegant quartz countertops
- 9 days |
- 74 |
- 4 |
Zillow last checked:
Listing updated:
Listed by:
RE/MAX PRIME PROPERTIES
Source: TRREB,MLS®#: X13687800 Originating MLS®#: Ottawa Real Estate Board
Originating MLS®#: Ottawa Real Estate BoardFacts & features
Interior
Bedrooms & bathrooms
- Bedrooms: 4
- Bathrooms: 3
Primary bedroom
- Level: Second
- Dimensions: 4.26 x 3.35
Bedroom
- Level: Second
- Dimensions: 2.89 x 2.74
Bedroom
- Level: Second
- Dimensions: 3.35 x 3.04
Bedroom
- Level: Second
- Dimensions: 3.35 x 3.04
Dining room
- Level: Main
- Dimensions: 3.35 x 3.04
Dining room
- Level: Main
- Dimensions: 2.74 x 2.13
Family room
- Level: Main
- Dimensions: 4.57 x 3.35
Kitchen
- Level: Main
- Dimensions: 2.74 x 2.74
Living room
- Level: Main
- Dimensions: 4.57 x 3.35
Heating
- Forced Air, Gas
Cooling
- Other
Features
- Other
- Basement: Finished,Full
- Has fireplace: Yes
- Fireplace features: Wood Burning
Interior area
- Living area range: 1500-2000 null
Video & virtual tour
Property
Parking
- Total spaces: 6
- Parking features: Garage Door Opener
- Has garage: Yes
Features
- Stories: 2
- Pool features: None
- Waterfront features: None
Lot
- Size: 5,886 Square Feet
Details
- Parcel number: 044150072
Construction
Type & style
- Home type: SingleFamily
- Property subtype: Single Family Residence
Materials
- Brick, Other
- Foundation: Concrete
- Roof: Asphalt Shingle
Utilities & green energy
- Sewer: Sewer
Community & HOA
Location
- Region: Ottawa
Financial & listing details
- Annual tax amount: C$4,709
- Date on market: 8/18/2026
Price history
Price history is unavailable.
Public tax history
Tax history is unavailable.
Climate risks
Neighborhood: Orléans
Nearby schools
GreatSchools rating
No schools nearby
We couldn't find any schools near this home.
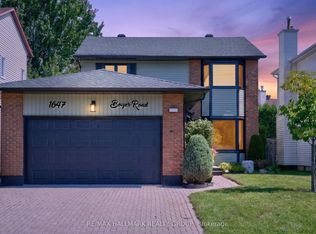
- C$1,099,9005 bd4 ba-- sqft1647 Boyer Rd, Ottawa, ON K1C3H6For Sale
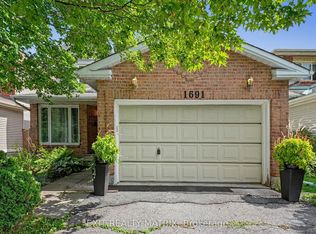
- C$680,0003 bd3 ba-- sqft1691 Hunters Run Dr, Ottawa, ON K1C6Z4For Sale
- C$585,0003 bd2 ba-- sqft1655 Greywood Dr, Ottawa, ON K1C7L9For Sale

- C$849,9003 bd4 ba-- sqft1720 Bellechasse Pl, Ottawa, ON K1C6W3For Sale

- C$589,0003 bd3 ba1.4k sqft1445 Gaultois Ave, Ottawa, ON K1C3G7For Sale
- C$654,9003 bd3 ba-- sqft6343 Mattice Ave, Ottawa, ON K1C2G1For Sale
- C$--3 bd3 ba-- sqft1622 Henri Lauzon St, Ottawa, ON K1C7R6Off Market
- C$--2 bd1 ba-- sqft1507 Boyer Rd #B, Ottawa, ON K1C1P9Off Market
Similar homes
- C$749,9004 bd3 ba-- sqft6451 Viseneau Dr, Ottawa, ON K1C 5H1For Sale
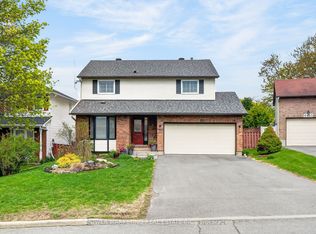 MLS ID #X13532486, POWER MARKETING REAL ESTATE INC.. TRREB
 - C$749,9004 bd3 ba-- sqft1657 Bottriell Way, Ottawa, ON K4A 1W1For Sale
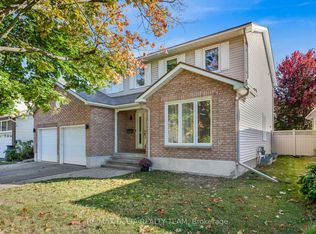 MLS ID #X13674978, RE/MAX DELTA REALTY TEAM. TRREB
 - C$849,9003 bd4 ba-- sqft1720 Bellechasse Pl, Ottawa, ON K1C 6W3For SaleMLS ID #X13675846, ROYAL LEPAGE PERFORMANCE REALTY. TRREB
- C$724,9004 bd4 ba-- sqft652 Thicket Way, Ottawa, ON K4A 3A7For Sale
 MLS ID #X13561914, RE/MAX HALLMARK REALTY GROUP. TRREB
 - C$874,9005 bd4 ba-- sqft2104 Sandy Oaks Dr, Ottawa, ON K1W 1H5For SaleMLS ID #X13707432, RE/MAX HALLMARK REALTY GROUP. TRREB
- C$574,9003 bd3 ba-- sqft1769 Bromont Way, Ottawa, ON K1C 5K1For SaleMLS ID #X13565708, RE/MAX HALLMARK REALTY GROUP. TRREB
- C$615,0004 bd4 ba-- sqft5962 Pineglade Cres, Ottawa, ON K1W 1G7For SaleMLS ID #X13581672, RANGOLI CITYWIDE REALTY INC. TRREB
- C$774,9004 bd3 ba-- sqft634 Aquaview Dr, Ottawa, ON K4A 4W2For SaleMLS ID #X13497664, RE/MAX HALLMARK REALTY GROUP. TRREB
- C$585,0003 bd2 ba-- sqft1655 Greywood Dr, Ottawa, ON K1C 7L9For SaleMLS ID #X13666336, RE/MAX HALLMARK REALTY GROUP. TRREB
- C$719,8883 bd2 ba-- sqft2966 Linton Rd, Ottawa, ON K1V 8H2For SaleMLS ID #X13706700, RE/MAX HALLMARK REALTY GROUP. TRREB
- C$675,0003 bd3 ba-- sqft805 Cerulean Way, Ottawa, ON K1W 0S7For SaleMLS ID #X13637694, POWER MARKETING REAL ESTATE INC.. TRREB
- C$999,9994 bd4 ba-- sqft1354 Gaultois Ave, Ottawa, ON K1C 3G6For SaleMLS ID #X13148620, RE/MAX HALLMARK REALTY GROUP. TRREB
- C$699,9004 bd3 ba-- sqft172 Carwood Cir, Ottawa, ON K1K 4V6For SaleMLS ID #X13646048, ROYAL LEPAGE PERFORMANCE REALTY. TRREB
- C$749,9004 bd3 ba-- sqft538 Mutual St, Ottawa, ON K1K 1C6For SaleMLS ID #X13246548, RE/MAX DELTA REALTY TEAM. TRREB
- C$839,9004 bd3 ba-- sqft770 Beauregard Cres, Ottawa, ON K4A 3C7For SaleMLS ID #X13614090, POWER MARKETING REAL ESTATE INC.. TRREB
- C$599,9003 bd3 ba-- sqft1957 Crestmont Pl, Ottawa, ON K1W 1E4For SaleMLS ID #X13671084, ROYAL LEPAGE INTEGRITY REALTY. TRREB
- C$649,9003 bd3 ba-- sqft550 Silverbell Cres, Ottawa, ON K1T 0P1For SaleMLS ID #X13708792, FIRST CHOICE REALTY ONTARIO LTD.. TRREB
- C$659,9903 bd3 ba-- sqft2224 Angelica Ave, Ottawa, ON K4A 0S7For SaleMLS ID #X13670550, ROYAL LEPAGE TEAM REALTY. TRREB
- C$585,0004 bd4 ba-- sqft5981 Pineglade Cres, Ottawa, ON K1W 1G7For SaleMLS ID #X13612610, REMAX BOARDWALK REALTY. TRREB
- C$695,0002 bd3 ba-- sqft346 Farincourt Cres, Ottawa, ON K4A 0M6For SaleMLS ID #X13444128, RE/MAX DELTA REALTY TEAM. TRREB
