Welcome to 550 Silverbell Crescent, a beautifully maintained semi-detached bungalow offering a bright, functional layout in the sought after Findlay Creek community. Step inside to a welcoming main level featuring an open concept design ideal for both everyday living and entertaining. The spacious kitchen offers plenty of cabinetry and counter space and flows seamlessly into the dining and living areas, where large windows fill the space with natural light. From here, enjoy convenient access to the beautiful backyard, finished with interlocking, fencing, and a handy gazebo with a sunshade! Continuing on the main floor, you'll find a generously sized primary bedroom with a large walk-in closed and a private 4 piece ensuite bathroom. The additional main floor bedroom provides flexibility for children, guests, or a dedicated home office, while a 2 piece powder room completes the main floor. The finished lower level adds even more versatile living space with a large family room, additional bedroom, sizable laundry room with side by side washer and dryer. Additional storage and practical utility space ensure the home is as functional as it is comfortable. Located in the growing and family-friendly Findlay Creek neighbourhood, this home offers convenient access to parks, schools, walking trails, shopping, restaurants and everyday amenities, with easy connections to Bank Street and surrounding areas. Offering a fantastic combination of space, comfort and location, 550 Silverbell Crescent is an excellent opportunity for first-time buyers, young families, downsizers, or anyone looking for a move-in-ready home in one of Ottawa's popular south-end communities. Book your showing today!
For sale
C$649,900
550 Silverbell Cres, Ottawa, ON K1T 0P1
3beds
3baths
Single Family Residence
Built in ----
3,038 Square Feet Lot
$-- Zestimate®
C$--/sqft
C$-- HOA
What's special
Bright functional layoutOpen concept designSpacious kitchenGenerously sized primary bedroomAdditional main floor bedroom
- 19 hours |
- 8 |
- 0 |
Zillow last checked:
Listing updated:
Listed by:
FIRST CHOICE REALTY ONTARIO LTD.
Source: TRREB,MLS®#: X13708792 Originating MLS®#: Ottawa Real Estate Board
Originating MLS®#: Ottawa Real Estate BoardFacts & features
Interior
Bedrooms & bathrooms
- Bedrooms: 3
- Bathrooms: 3
Heating
- Forced Air, Gas
Cooling
- Central Air
Features
- Central Vacuum, Primary Bedroom - Main Floor
- Basement: Full,Finished
- Has fireplace: Yes
Interior area
- Living area range: 1100-1500 null
Video & virtual tour
Property
Parking
- Total spaces: 3
- Parking features: Garage
- Has garage: Yes
Features
- Pool features: None
Lot
- Size: 3,038 Square Feet
Details
- Parcel number: 043284099
Construction
Type & style
- Home type: SingleFamily
- Architectural style: Bungalow
- Property subtype: Single Family Residence
Materials
- Brick, Shingle
- Foundation: Poured Concrete
- Roof: Shingle
Utilities & green energy
- Sewer: Sewer
Community & HOA
Location
- Region: Ottawa
Financial & listing details
- Annual tax amount: C$4,757
- Date on market: 8/25/2026
Price history
Price history is unavailable.
Public tax history
Tax history is unavailable.
Climate risks
Neighborhood: Riverside South
Nearby schools
GreatSchools rating
No schools nearby
We couldn't find any schools near this home.
- C$999,9005 bd4 ba-- sqft122 Helen Rapp Way, Ottawa, ON K1T0N4For Sale

- C$625,0003 bd3 ba-- sqft4265 Kelly Farm Dr, Ottawa, ON K1T0A6For Sale
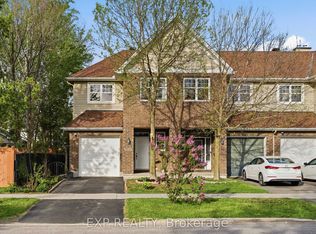
- C$649,9003 bd3 ba-- sqft338 Alasken Dr, Ottawa, ON K1T0M4For Sale

- C$669,9004 bd3 ba-- sqft299 Wood Acres Grv, Ottawa, ON K1T0M5For Sale
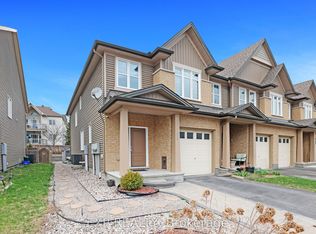
- C$595,0003 bd3 ba-- sqft335 Alasken Dr, Ottawa, ON K1T0M4For Sale
- C$642,0003 bd5 ba-- sqft834 Cedar Creek Dr, Ottawa, ON K1T0N6For Sale
- C$629,0003 bd3 ba-- sqft4220 Kelly Farm Dr, Ottawa, ON K1T0A5For Sale
- C$599,9003 bd3 ba-- sqft4223 Kelly Farm Dr E, Ottawa, ON K1T0A5For Sale
Similar homes
- C$654,9003 bd3 ba-- sqft921 Clarkia St, Ottawa, ON K1T 0Y2For Sale
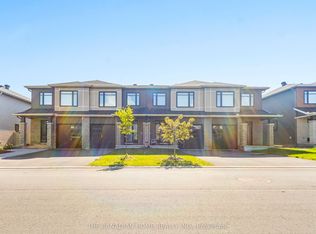 MLS ID #X13637542, THE CANADIAN HOME REALTY INC.. TRREB
 - C$595,0003 bd3 ba-- sqft335 Alasken Dr, Ottawa, ON K1T 0M4For Sale
 MLS ID #X13517882, RE/MAX HALLMARK REALTY GROUP. TRREB
 - C$628,0003 bd3 ba-- sqft311 Ibanez Walk, Ottawa, ON K1T 3X1For Sale
 MLS ID #X13457666, JUST IMAGINE REALTY INC.. TRREB
 - C$639,9003 bd4 ba-- sqft253 Parkin Cir, Ottawa, ON K1T 4H7For Sale
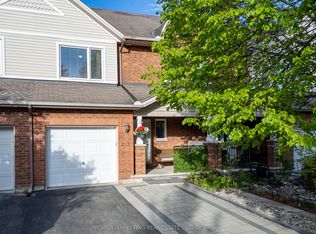 MLS ID #X13503296, POWER MARKETING REAL ESTATE INC.. TRREB
 - C$850,0004 bd3 ba-- sqft800 Long Point Cir, Ottawa, ON K1T 4H6For SaleMLS ID #X13435950, RE/MAX HALLMARK REALTY GROUP. TRREB
- C$629,0003 bd2 ba-- sqft139 Castle Glen Cres, Ottawa, ON K2L 4G9For SaleMLS ID #X13697654, RE/MAX HALLMARK REALTY GROUP. TRREB
- C$649,9003 bd3 ba-- sqft512 Cherokee Way, Ottawa, ON K2S 0H5For SaleMLS ID #X13676348, CENTURY 21 SYNERGY REALTY INC.. TRREB
- C$640,0003 bd3 ba-- sqft20 Royal Oak Ct, Ottawa, ON K1T 3N9For SaleMLS ID #X13420304, RE/MAX HALLMARK REALTY GROUP. TRREB
- C$936,0004 bd3 ba-- sqft789 Fiddlehead St, Ottawa, ON K1T 0N2For SaleMLS ID #X13588438, ROYAL LEPAGE INTEGRITY REALTY. TRREB
- C$659,9993 bd2 ba-- sqft3462 River Run Ave, Ottawa, ON K2J 0R8For SaleMLS ID #X13637388, RE/MAX HALLMARK REALTY GROUP. TRREB
- C$699,9004 bd3 ba-- sqft163 Highbury Park Dr, Ottawa, ON K2J 5Y1For SaleMLS ID #X13660926, RE/MAX HALLMARK REALTY GROUP. TRREB
- C$638,8003 bd3 ba-- sqft20 Redding Way, Ottawa, ON K2G 6C2For SaleMLS ID #X13674390, ROYAL LEPAGE INTEGRITY REALTY. TRREB
- C$750,0004 bd3 ba-- sqft4105 Wolfe Point Way, Ottawa, ON K1V 1P3For SaleMLS ID #X13662520, SUTTON GROUP - OTTAWA REALTY. TRREB
- C$724,8003 bd3 ba-- sqft12 Ready Way, Ottawa, ON K2J 2R6For SaleMLS ID #X13648860, RE/MAX HALLMARK REALTY GROUP. TRREB
- C$667,0004 bd4 ba-- sqft69 Pelham Cres, Ottawa, ON K0A 2Z0For SaleMLS ID #X13688606, ROYAL LEPAGE INTEGRITY REALTY. TRREB
- C$599,9004 bd3 ba-- sqft129 Boxcar Cres, Russell, ON K4R 0C4For SaleMLS ID #X13691734, CENTURY 21 SYNERGY REALTY INC.. TRREB
- C$799,9004 bd3 ba-- sqft228 Appalachian Cir, Ottawa, ON K2J 6X4For SaleMLS ID #X13697700, POWER MARKETING REAL ESTATE INC.. TRREB
- C$679,9003 bd3 ba-- sqft351 Gallantry Way, Ottawa, ON K2S 0R1For SaleMLS ID #X13593216, ROYAL LEPAGE INTEGRITY REALTY. TRREB
- C$789,9003 bd2 ba-- sqft2177 Bingham St, Ottawa, ON K1G 2V6For SaleMLS ID #X13590802, ROYAL LEPAGE PERFORMANCE REALTY. TRREB
- C$659,9903 bd3 ba-- sqft2224 Angelica Ave, Ottawa, ON K4A 0S7For SaleMLS ID #X13670550, ROYAL LEPAGE TEAM REALTY. TRREB
