Beautiful Tartan Magnolia model offering 2,194 sq. ft. as per builder plans! This 2-storey semi-detached home features 4 spacious bedrooms and 3.5 bathrooms, hardwood flooring throughout, an inviting gas fireplace, and a finished lower level ideal for entertaining or additional living space. Backing onto green space with no rear neighbours, this home offers the perfect blend of comfort, style, and privacy. A fantastic opportunity for families or buyers seeking quality living in a desirable setting!
For sale
C$699,900
163 Highbury Park Dr, Ottawa, ON K2J 5Y1
4beds
3baths
Single Family Residence
Built in ----
2,462 Square Feet Lot
$-- Zestimate®
C$--/sqft
C$-- HOA
What's special
- 10 days |
- 11 |
- 0 |
Zillow last checked:
Listing updated:
Listed by:
RE/MAX HALLMARK REALTY GROUP
Source: TRREB,MLS®#: X13660926 Originating MLS®#: Ottawa Real Estate Board
Originating MLS®#: Ottawa Real Estate BoardFacts & features
Interior
Bedrooms & bathrooms
- Bedrooms: 4
- Bathrooms: 3
Primary bedroom
- Level: Second
- Dimensions: 5.89 x 3.81
Bedroom 2
- Level: Second
- Dimensions: 4.88 x 2.82
Bedroom 3
- Level: Second
- Dimensions: 3.73 x 2.86
Bedroom 4
- Level: Second
- Dimensions: 3.22 x 2.71
Dining room
- Level: Main
- Dimensions: 3.45 x 3.37
Kitchen
- Level: Main
- Dimensions: 3.45 x 2.34
Living room
- Level: Main
- Dimensions: 5.78 x 3.72
Recreation
- Level: Lower
- Dimensions: 9.9 x 5.79
Heating
- Forced Air, Gas
Cooling
- Central Air
Features
- Storage
- Basement: Finished
- Has fireplace: Yes
Interior area
- Living area range: 1500-2000 null
Video & virtual tour
Property
Parking
- Total spaces: 2
- Parking features: Garage
- Has garage: Yes
Features
- Stories: 2
- Pool features: None
Lot
- Size: 2,462 Square Feet
Details
- Parcel number: 145680533
Construction
Type & style
- Home type: SingleFamily
- Property subtype: Single Family Residence
Materials
- Brick
- Foundation: Concrete
- Roof: Asphalt Shingle
Utilities & green energy
- Sewer: Sewer
Community & HOA
Location
- Region: Ottawa
Financial & listing details
- Annual tax amount: C$4,744
- Date on market: 8/11/2026
Price history
Price history is unavailable.
Public tax history
Tax history is unavailable.
Climate risks
Neighborhood: K2J
Nearby schools
GreatSchools rating
No schools nearby
We couldn't find any schools near this home.
- C$--2 bd1 ba631 sqft444B Charing Cross Way, Ottawa, ON K2J5X9Off Market

- C$--4 bd4 ba2.6k sqft133 Highbury Park Dr #1, Ottawa, ON K2J5Y1Off Market

- C$--4 bd3 ba2.5k sqft121 Highbury Park Dr, Ottawa, ON K2J5Y1Off Market
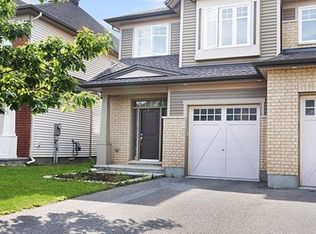
- C$1,099,0004 bd3 ba-- sqft417 Charing Cross Way, Ottawa, ON K2J5X9For Sale
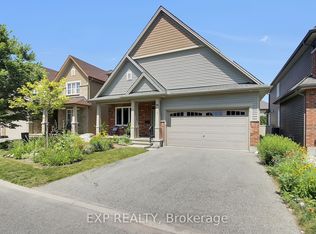
- C$778,8004 bd4 ba-- sqft14 Colindale Ave, Ottawa, ON K2J4V6For Sale
- C$--2 bd3 ba1.3k sqft645 Via Amalfi St #1450836, Ottawa, ON K2J6B2Off Market
- C$--2 bd3 ba1.3k sqft645 Via Amalfi St #1450835, Ottawa, ON K2J6B2Off Market
- C$--2 bd3 ba-- sqft637 Via Amalfi St, Ottawa, ON K2J6B2Off Market
Similar homes
- C$699,9004 bd3 ba-- sqft30 Rowe Dr, Ottawa, ON K2L 3Y3For Sale
 MLS ID #X13694584, RE/MAX HALLMARK REALTY GROUP. TRREB
 - C$724,8003 bd3 ba-- sqft12 Ready Way, Ottawa, ON K2J 2R6For Sale
 MLS ID #X13648860, RE/MAX HALLMARK REALTY GROUP. TRREB
 - C$659,9993 bd2 ba-- sqft3462 River Run Ave, Ottawa, ON K2J 0R8For Sale
 MLS ID #X13637388, RE/MAX HALLMARK REALTY GROUP. TRREB
 - C$629,0003 bd2 ba-- sqft139 Castle Glen Cres, Ottawa, ON K2L 4G9For Sale
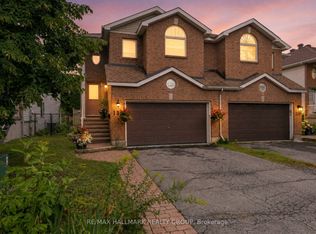 MLS ID #X13697654, RE/MAX HALLMARK REALTY GROUP. TRREB
 - C$749,9003 bd3 ba-- sqft360 Peninsula Rd, Ottawa, ON K2J 7L9For SaleMLS ID #X13498372, RE/MAX HALLMARK REALTY GROUP. TRREB
- C$875,0004 bd3 ba-- sqft46 Birchfield Ave, Ottawa, ON K2M 2N5For SaleMLS ID #X13694740, RE/MAX DELTA REALTY TEAM. TRREB
- C$750,0004 bd2 ba-- sqft37 Lyall St, Ottawa, ON K2E 5G7For SaleMLS ID #X13609472, RE/MAX HALLMARK REALTY GROUP. TRREB
- C$849,9004 bd4 ba-- sqft4 Tamarack Pl N, Ottawa, ON K2J 4R3For SaleMLS ID #X13512104, ROYAL LEPAGE INTEGRITY REALTY. TRREB
- C$599,9003 bd3 ba-- sqft64 Collington St, Ottawa, ON K2G 6X3For SaleMLS ID #X13697548, RE/MAX DELTA REALTY TEAM. TRREB
- C$989,9005 bd4 ba-- sqft157 Fairlop Way, Ottawa, ON K2J 5B8For SaleMLS ID #X13607046, REAL BROKER ONTARIO LTD.. TRREB
- C$899,9004 bd2 ba-- sqft7414 Dawn Tara Dr, Ottawa, ON K4P 1P4For SaleMLS ID #X13693324, RE/MAX HALLMARK REALTY GROUP. TRREB
- C$750,0004 bd4 ba-- sqft232 Rivertree St, Ottawa, ON K2M 0J3For SaleMLS ID #X13153728, ROYAL LEPAGE TEAM REALTY. TRREB
- C$848,0004 bd4 ba-- sqft12 Mattawa Cres, Ottawa, ON K2M 2J4For SaleMLS ID #X13664884, ROYAL LEPAGE TEAM REALTY. TRREB
- C$649,9003 bd3 ba-- sqft512 Cherokee Way, Ottawa, ON K2S 0H5For SaleMLS ID #X13676348, CENTURY 21 SYNERGY REALTY INC.. TRREB
- C$749,9004 bd2 ba-- sqft1416 Woodward Ave, Ottawa, ON K1Z 7W1For SaleMLS ID #X13497154, RE/MAX HALLMARK REALTY GROUP. TRREB
- C$679,9003 bd2 ba-- sqft6151 Malakoff Rd, Ottawa, ON K0A 2Z0For SaleMLS ID #X12933522, RE/MAX HALLMARK REALTY GROUP. TRREB
- C$959,9004 bd4 ba-- sqft43 Elke Dr, Ottawa, ON K2J 2B9For SaleMLS ID #X13203084, RE/MAX HALLMARK JENNA & CO. GROUP REALTY. TRREB
- C$639,0003 bd3 ba-- sqft26 Milner Downs Cres, Ottawa, ON K2M 2S3For SaleMLS ID #X13656528, RE/MAX ABSOLUTE REALTY INC.. TRREB
- C$889,0004 bd3 ba-- sqft129 Robin Easey Ave, Ottawa, ON K2J 6S4For SaleMLS ID #X13465056, RE/MAX HALLMARK REALTY GROUP. TRREB
- C$738,8003 bd2 ba-- sqft2966 Linton Rd, Ottawa, ON K1V 8H2For SaleMLS ID #X13531988, RE/MAX HALLMARK REALTY GROUP. TRREB
