This beautifully updated end-unit townhouse offers the perfect blend of space, functionality, and location in the heart of Kanata. Surrounded by parks, bike paths, recreation trails, and shopping nearby, this is a home designed for buyers who value both lifestyle and everyday convenience. Inside, the home has been thoughtfully refreshed throughout all three levels, with new ceramic flooring in entrance and bathrooms, new windows and patio door, new front door. Freshly painted throughout, creating a modern and cohesive feel from top to bottom. The main floor features an inviting layout with a spacious living and dining area ideal for both entertaining and daily family life. The kitchen with a new dishwasher, offers excellent workspace with a large inlet with breakfast bar, plenty of storage, and a bright breakfast nook overlooking the fully fenced backyard. The private yard boasts new interlocking patio, perfect for all of your summer parties. Upstairs, the exceptionally spacious primary bedroom provides a true retreat with a large walk-in closet and an updated four-piece ensuite bathroom. Two additional generously sized bedrooms and an updated four-piece main bathroom offer excellent flexibility for families, guests, or home office needs. The finished lower level adds valuable living space with a bright recreation room featuring a large window. Cozy gas fireplace, makes the lower level it feel anything but basement-like, with a separate playroom or den. Separate laundry area, abundant storage space, and a functional layout further enhance the practicality of the home. Practical updates like a newer furnace & humidifier (21) roof (18) bathrooms (25) Front door, windows, patio door (23) Garage door (22) make this home a wonderful choice. Located steps from the Trans Canada Trail and close to everything Kanata has to offer, this turnkey end-unit combines low-maintenance living with exceptional outdoor access and family-friendly surroundings.
For sale
C$639,000
26 Milner Downs Cres, Ottawa, ON K2M 2S3
3beds
3baths
Townhouse
Built in ----
5,425 Square Feet Lot
$-- Zestimate®
C$--/sqft
C$-- HOA
What's special
Freshly painted throughoutFully fenced backyardExceptionally spacious primary bedroomLarge walk-in closetUpdated four-piece ensuite bathroomUpdated four-piece main bathroomCozy gas fireplace
- 2 days |
- 26 |
- 0 |
Zillow last checked:
Listing updated:
Listed by:
RE/MAX ABSOLUTE REALTY INC.
Source: TRREB,MLS®#: X13656528 Originating MLS®#: Ottawa Real Estate Board
Originating MLS®#: Ottawa Real Estate BoardFacts & features
Interior
Bedrooms & bathrooms
- Bedrooms: 3
- Bathrooms: 3
Dining room
- Level: Main
- Length: 3.22 Meters
Foyer
- Level: Main
Living room
- Level: Main
- Dimensions: 3.2 x 4.72
Heating
- Forced Air, Gas
Cooling
- Central Air
Features
- Storage
- Basement: Full,Finished
- Has fireplace: Yes
- Fireplace features: Natural Gas
Interior area
- Living area range: 1100-1500 null
Video & virtual tour
Property
Parking
- Total spaces: 3
- Parking features: Inside Entrance, Garage Door Opener
- Has garage: Yes
Features
- Stories: 2
- Patio & porch: Patio
- Pool features: None
- Frontage length: 12.16
Lot
- Size: 5,425 Square Feet
- Features: Public Transit, Park, Fenced Yard
Details
- Parcel number: 047423353
Construction
Type & style
- Home type: Townhouse
- Property subtype: Townhouse
Materials
- Brick, Other
- Foundation: Concrete
- Roof: Asphalt Shingle
Utilities & green energy
- Sewer: Sewer
Community & HOA
Location
- Region: Ottawa
Financial & listing details
- Annual tax amount: C$4,299
- Date on market: 8/10/2026
Price history
Price history is unavailable.
Public tax history
Tax history is unavailable.
Climate risks
Neighborhood: Bridlewood
Nearby schools
GreatSchools rating
No schools nearby
We couldn't find any schools near this home.
- C$549,9903 bd2 ba-- sqft74 Milner Downs Cres, Ottawa, ON K2M2S5For Sale

- C$889,9004 bd4 ba-- sqft82 Emerald Meadows Dr, Ottawa, ON K2M2L6For Sale

- C$--3 bd3 ba1.8k sqft14 Meadowbreeze Dr, Ottawa, ON K2M2L6Off Market
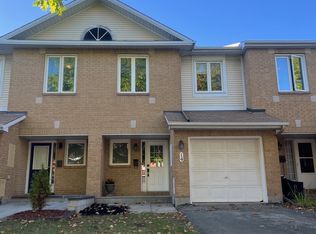
- C$569,9002 bd3 ba-- sqft40 Saddlesmith Cir, Ottawa, ON K2M2Y9For Sale

- C$909,0004 bd3 ba-- sqft46 Birchfield Ave, Ottawa, ON K2M2N5For Sale
- C$599,0003 bd4 ba-- sqft45 Saddlesmith Cir, Ottawa, ON K2M2Y8For Sale
- C$539,0003 bd2 ba-- sqft86 Saddlesmith Cir, Ottawa, ON K2M2Y5For Sale
- C$--3 bd3 ba-- sqft214 Saddlesmith Cir #1, Ottawa, ON K2M2Z1Off Market
Similar homes
- C$539,0003 bd2 ba-- sqft86 Saddlesmith Cir, Ottawa, ON K2M 2Y5For Sale
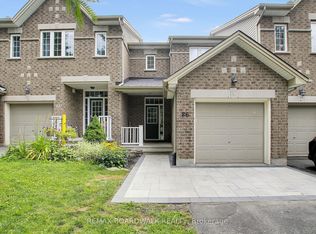 MLS ID #X13652166, REMAX BOARDWALK REALTY. TRREB
 - C$619,0003 bd3 ba-- sqft52 Blackdome Cres, Ottawa, ON K2T 1A9For Sale
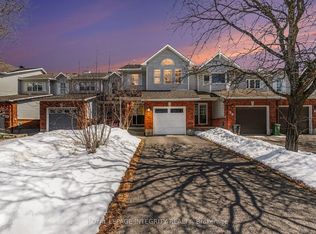 MLS ID #X13663356, ROYAL LEPAGE INTEGRITY REALTY. TRREB
 - C$559,0003 bd2 ba-- sqft50 Springcreek Cres, Ottawa, ON K2M 2M2For Sale
 MLS ID #X13585266, ROYAL LEPAGE TEAM REALTY. TRREB
 - C$639,9003 bd2 ba-- sqft32 Greer St, Ottawa, ON K2S 1H7For Sale
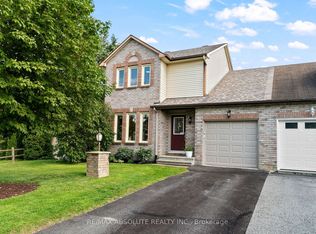 MLS ID #X13645396, RE/MAX ABSOLUTE REALTY INC.. TRREB
 - C$639,9003 bd2 ba-- sqft34 Binscarth Cres, Ottawa, ON K2L 1S1For SaleMLS ID #X13617046, REMAX BOARDWALK REALTY. TRREB
- C$649,9003 bd3 ba-- sqft22 Terrace Dr, Ottawa, ON K2H 9N2For SaleMLS ID #X13239382, RE/MAX HALLMARK REALTY GROUP. TRREB
- C$499,9003 bd3 ba-- sqft81 Rueter St, Ottawa, ON K2J 3V6For SaleMLS ID #X13657596, ROYAL LEPAGE TEAM REALTY. TRREB
- C$649,9003 bd2 ba-- sqft139 Castle Glen Cres, Ottawa, ON K2L 4G9For SaleMLS ID #X13620586, RE/MAX HALLMARK REALTY GROUP. TRREB
- C$699,9004 bd3 ba-- sqft163 Highbury Park Dr, Ottawa, ON K2J 5Y1For SaleMLS ID #X13660926, RE/MAX HALLMARK REALTY GROUP. TRREB
- C$638,9003 bd3 ba-- sqft160 Deercroft Ave, Ottawa, ON K2J 5H9For SaleMLS ID #X13524788, ROYAL LEPAGE INTEGRITY REALTY. TRREB
- C$724,8003 bd3 ba-- sqft12 Ready Way, Ottawa, ON K2J 2R6For SaleMLS ID #X13648860, RE/MAX HALLMARK REALTY GROUP. TRREB
- C$699,9003 bd2 ba-- sqft2296 Kay St, Ottawa, ON K2C 1J7For SaleMLS ID #X13667196, ROYAL LEPAGE TEAM REALTY. TRREB
- C$649,9003 bd2 ba-- sqft1078 Alenmede Cres, Ottawa, ON K2B 8H3For SaleMLS ID #X13648654, CENTURY 21 SYNERGY REALTY INC. TRREB
- C$664,9003 bd2 ba-- sqft49 Country Ln E, Kanata, ON K2L 1H9For SaleMLS ID #X13499674, OTTAWA PROPERTY SHOP REALTY INC.. TRREB
- C$569,9003 bd3 ba-- sqft170 Prem Cir, Ottawa, ON K2J 0C4For SaleMLS ID #X13545210, RE/MAX HALLMARK REALTY GROUP. TRREB
- C$724,9003 bd2 ba-- sqft75 Sable Run Dr, Ottawa, ON K2S 1W7For SaleMLS ID #X13620312, RE/MAX HALLMARK REALTY GROUP. TRREB
- C$639,0003 bd2 ba-- sqft4 Gowrie Dr, Ottawa, ON K2L 2S4For SaleMLS ID #X13444310, RE/MAX HALLMARK REALTY GROUP. TRREB
- C$759,9903 bd4 ba-- sqft280 Keyrock Dr, Ottawa, ON K2T 0G1For SaleMLS ID #X13645116, ROYAL LEPAGE INTEGRITY REALTY. TRREB
- C$849,9003 bd4 ba-- sqft38 Pebble Creek Cres, Ottawa, ON K2M 2L4For SaleMLS ID #X13544434, ROYAL LEPAGE INTEGRITY REALTY. TRREB
- C$595,0003 bd4 ba-- sqft137 Harbour View St, Ottawa, ON K2G 6Z8For SaleMLS ID #X13598378, KELLER WILLIAMS ICON REALTY. TRREB
