Welcome to 86 Saddlesmith Circle - incredible value in the family-friendly community of Emerald Meadows!The main level features a spacious foyer with convenient inside access to the garage. The bright living room flows into the eat-in kitchen, with easy access to the large, fully fenced backyard - perfect for kids, pets and outdoor entertaining.Upstairs, you'll find a bright and spacious primary bedroom complete with ample closet space, along with two additional bedrooms and a full main bathroom.The finished lower-level family room provides additional living space, perfect for relaxing, a home office or play area. A separate laundry and storage area adds plenty of functionality.Situated on a quiet street in a sought-after, family-friendly neighbourhood.Close to schools, parks, transit and shopping
For sale
C$539,000
86 Saddlesmith Cir, Ottawa, ON K2M 2Y5
3beds
2baths
Townhouse
Built in ----
2,310 Square Feet Lot
$-- Zestimate®
C$--/sqft
C$-- HOA
What's special
Spacious foyerEat-in kitchenLarge fully fenced backyardAmple closet spaceFinished lower-level family roomQuiet street
- 1 day |
- 7 |
- 0 |
Zillow last checked:
Listing updated:
Listed by:
REMAX BOARDWALK REALTY
Source: TRREB,MLS®#: X13652166 Originating MLS®#: Ottawa Real Estate Board
Originating MLS®#: Ottawa Real Estate BoardFacts & features
Interior
Bedrooms & bathrooms
- Bedrooms: 3
- Bathrooms: 2
Primary bedroom
- Level: Second
- Dimensions: 5.66 x 3.96
Bedroom 2
- Level: Second
- Dimensions: 3.73 x 2.94
Bedroom 3
- Level: Second
- Dimensions: 3.27 x 2.64
Dining room
- Level: Main
- Dimensions: 3.35 x 2.66
Family room
- Level: Lower
- Dimensions: 4.97 x 2.66
Kitchen
- Level: Main
- Dimensions: 3.27 x 3.07
Living room
- Level: Main
- Dimensions: 3.22 x 3.17
Heating
- Forced Air, Gas
Cooling
- Central Air
Features
- None
- Basement: Finished
- Has fireplace: No
Interior area
- Living area range: 1100-1500 null
Video & virtual tour
Property
Parking
- Total spaces: 3
- Parking features: Garage
- Has garage: Yes
Features
- Stories: 2
- Pool features: None
Lot
- Size: 2,310 Square Feet
Details
- Parcel number: 047423625
Construction
Type & style
- Home type: Townhouse
- Property subtype: Townhouse
Materials
- Vinyl Siding, Brick
- Foundation: Poured Concrete
- Roof: Asphalt Shingle
Utilities & green energy
- Sewer: Sewer
Community & HOA
Location
- Region: Ottawa
Financial & listing details
- Annual tax amount: C$3,773
- Date on market: 8/7/2026
R
REMAX BOARDWALK REALTY
By pressing Contact Agent, you agree that the real estate professional identified above may call/text you about your search, which may involve use of automated means and pre-recorded/artificial voices. You don't need to consent as a condition of buying any property, goods, or services. Message/data rates may apply. You also agree to our Terms of Use. Zillow does not endorse any real estate professionals. We may share information about your recent and future site activity with your agent to help them understand what you're looking for in a home.
Price history
Price history is unavailable.
Public tax history
Tax history is unavailable.
Climate risks
Neighborhood: Bridlewood
Nearby schools
GreatSchools rating
No schools nearby
We couldn't find any schools near this home.
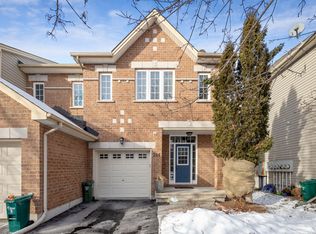
- C$--3 bd3 ba-- sqft214 Saddlesmith Cir #1, Ottawa, ON K2M2Z1Off Market
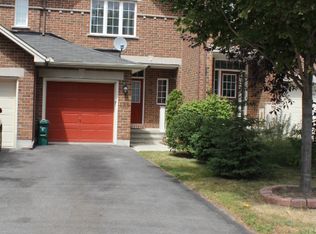
- C$--3 bd3 ba-- sqft186 Saddlesmith Cir, Ottawa, ON K2M2Y6Off Market
- C$549,9903 bd2 ba-- sqft74 Milner Downs Cres, Ottawa, ON K2M2S5For Sale

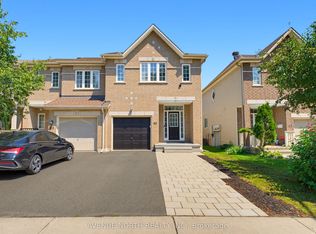
- C$599,0003 bd4 ba-- sqft45 Saddlesmith Cir, Ottawa, ON K2M2Y8For Sale
- C$580,0002 bd3 ba-- sqft40 Saddlesmith Cir, Ottawa, ON K2M2Y9For Sale
- C$979,0004 bd3 ba-- sqft30 Cedar Valley Dr, Ottawa, ON K2M3A1For Sale
- C$909,0004 bd3 ba-- sqft46 Birchfield Ave, Ottawa, ON K2M2N5For Sale
- C$--4 bd4 ba3k sqft19 Farmfield Cres, Ottawa, ON K2M2S9Off Market
Similar homes
- C$549,9903 bd2 ba-- sqft74 Milner Downs Cres, Ottawa, ON K2M 2S5For SaleMLS ID #X13597752, ROYAL LEPAGE TEAM REALTY. TRREB
- C$559,0003 bd2 ba-- sqft50 Springcreek Cres, Ottawa, ON K2M 2M2For Sale
 MLS ID #X13585266, ROYAL LEPAGE TEAM REALTY. TRREB
 - C$599,9003 bd3 ba-- sqft107 Garrity Cres NW, Ottawa, ON K2J 3T4For Sale
 MLS ID #X13649246, ROYAL LEPAGE TEAM REALTY. TRREB
 - C$674,9993 bd3 ba-- sqft2381 Goldhawk Dr, Ottawa, ON K2S 2X6For Sale
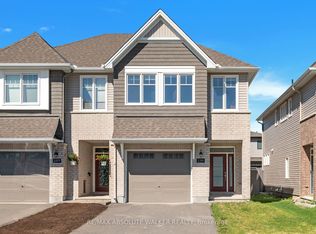 MLS ID #X13652700, RE/MAX ABSOLUTE WALKER REALTY. TRREB
 - C$559,9003 bd3 ba-- sqft5 Maple Park Point, Ottawa, ON K1T 4A6For SaleMLS ID #X13653584, REMAX BOARDWALK REALTY. TRREB
- C$629,9003 bd3 ba-- sqft446 Meadowbreeze Dr, Ottawa, ON K2M 0L1For SaleMLS ID #X13520148, REMAX BOARDWALK REALTY. TRREB
- C$499,9002 bd3 ba-- sqft588 Foxlight Cir, Ottawa, ON K2M 0L9For SaleMLS ID #X13551424, RE/MAX HALLMARK REALTY GROUP. TRREB
- C$459,9003 bd3 ba-- sqft114 Monterey Dr, Ottawa, ON K2H 7A8For SaleMLS ID #X13638066, RE/MAX HALLMARK REALTY GROUP. TRREB
- C$619,9003 bd3 ba-- sqft64 Collington St, Ottawa, ON K2G 6X3For SaleMLS ID #X13646954, RE/MAX DELTA REALTY TEAM. TRREB
- C$639,9003 bd2 ba-- sqft32 Greer St, Ottawa, ON K2S 1H7For SaleMLS ID #X13645396, RE/MAX ABSOLUTE REALTY INC.. TRREB
- C$570,0003 bd3 ba-- sqft189 Gray Cres, Ottawa, ON K2K 3L8For SaleMLS ID #X13608342, ROYAL LEPAGE TEAM REALTY. TRREB
- C$529,9002 bd2 ba-- sqft474 Seyton Dr, Ottawa, ON K2H 1G2For SaleMLS ID #X13573800, ROYAL LEPAGE INTEGRITY REALTY. TRREB
- C$519,9003 bd2 ba-- sqft88 Feathertop Ln, Ottawa, ON K2V 0K2For SaleMLS ID #X13138640, RE/MAX HALLMARK REALTY GROUP. TRREB
- C$519,9003 bd2 ba-- sqft224 Clintonia St, Ottawa, ON K2V 0K6For SaleMLS ID #X13138612, RE/MAX HALLMARK REALTY GROUP. TRREB
- C$569,9003 bd3 ba-- sqft170 Prem Cir, Ottawa, ON K2J 0C4For SaleMLS ID #X13545210, RE/MAX HALLMARK REALTY GROUP. TRREB
- C$599,9003 bd3 ba-- sqft236 Bulrush Cres, Ottawa, ON K1T 0E6For SaleMLS ID #X13646282, RE/MAX HALLMARK REALTY GROUP. TRREB
- C$695,0003 bd4 ba-- sqft314 Badgeley Ave, Ottawa, ON K2T 0A6For SaleMLS ID #X13651374, ROYAL LEPAGE TEAM REALTY. TRREB
- C$599,0003 bd3 ba-- sqft164 Gray Cres, Ottawa, ON K2K 3L9For SaleMLS ID #X13623836, HOME RUN REALTY INC.. TRREB
- C$549,9003 bd4 ba-- sqft6331 Perth St, Ottawa, ON K0A 2Z0For SaleMLS ID #X13415434, REMAX BOARDWALK REALTY. TRREB
- C$724,8003 bd3 ba-- sqft12 Ready Way, Ottawa, ON K2J 2R6For SaleMLS ID #X13648860, RE/MAX HALLMARK REALTY GROUP. TRREB
