Stunning end unit townhome in Kanata Lakes is ready to move into. Beautiful gardens, interlock walkway & front brick facade greet you at the street & there are no rear neighbors. Open plan kitchen to living & dining areas with hardwood flooring & 9 foot ceilings offers tremendous space for entertaining & everyday life. Upgraded kitchen is perfect for any chef. Quartz counters, gas stove with electric oven, custom hood fan, tile backsplash, island, tall cabinets with pot drawers, recessed lighting & stainless steel appliances are fantastic features. Extra cabinets & display shelving in the eating area provides more storage. The 3 pane patio door with transom window brings natural light into the home & access to the expanded deck with metal spindles & backyard, fantastic for barbecues & enjoying afternoons. Nine foot ceilings, hardwood & tile flooring throughout the main level. Curved staircase with oak spindles & a big window leads you to the 2nd level. Primary bedroom has views of the backyard, a big walk-in closet & a full ensuite bath with separate corner shower & roman tub with tile surround. The vanity has quartz counters & an undermount sink. There are 2 more big bedrooms with overhead lights, double closets & tall windows. Main bath is a few steps away & has a tub/shower combined with tile surround, white vanity & medicine cabinet. Conveniently in the hall is the laundry closet with washer & dryer included & overhead cabinets added plus a linen closet. The finished lower level has a wonderful family room with deep window & a gas fireplace with tile surround & mantel. Plenty of room for a home theatre, play & a home office or a guest suite. The 3 piece bath with shower is not only handy but great for guests, in-laws & young adults, turning the lower level into a separate suite. Enjoy the Kanata Lakes community & walk to many parks, shops, bus service & top schools. Hi-tech & 417 are mins. away. 24 hours irrevocable on offers.
For sale
C$695,000
314 Badgeley Ave, Ottawa, ON K2T 0A6
3beds
4baths
Townhouse
Built in ----
2,667 Square Feet Lot
$-- Zestimate®
C$--/sqft
C$-- HOA
What's special
Beautiful gardensInterlock walkwayFront brick facadeHardwood flooringUpgraded kitchenQuartz countersCustom hood fan
- 23 hours |
- 6 |
- 0 |
Zillow last checked:
Listing updated:
Listed by:
ROYAL LEPAGE TEAM REALTY
Source: TRREB,MLS®#: X13651374 Originating MLS®#: Ottawa Real Estate Board
Originating MLS®#: Ottawa Real Estate BoardFacts & features
Interior
Bedrooms & bathrooms
- Bedrooms: 3
- Bathrooms: 4
Primary bedroom
- Level: Second
- Dimensions: 5.32 x 3.55
Bedroom 2
- Level: Second
- Dimensions: 4.44 x 2.85
Bedroom 3
- Level: Second
- Dimensions: 3.38 x 2.89
Bathroom
- Level: Second
- Dimensions: 3.32 x 2.1
Bathroom
- Level: Second
- Dimensions: 2.63 x 2.57
Bathroom
- Level: Basement
- Dimensions: 2.28 x 1.75
Dining room
- Level: Main
- Dimensions: 3.32 x 2.14
Family room
- Level: Basement
- Dimensions: 5.53 x 5.48
Foyer
- Level: Main
- Dimensions: 2.16 x 1.95
Kitchen
- Level: Main
- Dimensions: 3 x 2.47
Laundry
- Level: Second
- Dimensions: 1.54 x 1.03
Living room
- Level: Main
- Dimensions: 3.34 x 2.4
Other
- Level: Basement
- Dimensions: 5.73 x 2.23
Other
- Level: Main
- Dimensions: 2.59 x 1.38
Other
- Level: Second
- Dimensions: 2.1 x 1.56
Other
- Level: Main
- Dimensions: 2.15 x 1.04
Utility room
- Level: Basement
- Dimensions: 305 x 2.09
Heating
- Forced Air, Gas
Cooling
- Central Air
Appliances
- Included: Instant Hot Water
Features
- Basement: Finished,Full
- Has fireplace: Yes
- Fireplace features: Natural Gas
Interior area
- Living area range: 1500-2000 null
Video & virtual tour
Property
Parking
- Total spaces: 3
- Parking features: Inside Entrance, Private
- Has garage: Yes
Features
- Stories: 2
- Patio & porch: Deck
- Exterior features: Landscaped
- Pool features: None
Lot
- Size: 2,667 Square Feet
Details
- Parcel number: 045240762
Construction
Type & style
- Home type: Townhouse
- Property subtype: Townhouse
Materials
- Brick, Vinyl Siding
- Foundation: Poured Concrete
- Roof: Asphalt Shingle
Utilities & green energy
- Sewer: Sewer
Community & HOA
Location
- Region: Ottawa
Financial & listing details
- Annual tax amount: C$4,942
- Date on market: 8/7/2026
R
ROYAL LEPAGE TEAM REALTY
By pressing Contact Agent, you agree that the real estate professional identified above may call/text you about your search, which may involve use of automated means and pre-recorded/artificial voices. You don't need to consent as a condition of buying any property, goods, or services. Message/data rates may apply. You also agree to our Terms of Use. Zillow does not endorse any real estate professionals. We may share information about your recent and future site activity with your agent to help them understand what you're looking for in a home.
Price history
Price history is unavailable.
Public tax history
Tax history is unavailable.
Climate risks
Neighborhood: K2T
Nearby schools
GreatSchools rating
No schools nearby
We couldn't find any schools near this home.
- C$--3 bd3 ba2.4k sqft254 Badgeley Ave, Ottawa, ON K2T0A7Off Market
- C$739,9003 bd3 ba-- sqft563 Remnor Ave, Ottawa, ON K2T0A5For Sale
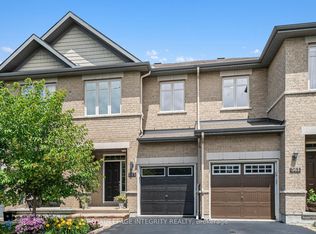
- C$689,9003 bd3 ba-- sqft216 Badgeley Ave, Ottawa, ON K2T0A4For Sale

- C$748,0003 bd4 ba-- sqft531 Remnor Ave, Ottawa, ON K2T0A4For Sale

- C$--4 bd3 ba-- sqft76 Broughton St #76, Ottawa, ON K2K3N4Off Market
- C$--3 bd3 ba1.7k sqft286 Keyrock Dr #286, Ottawa, ON K2T0G1Off Market
- C$759,9903 bd4 ba-- sqft280 Keyrock Dr, Ottawa, ON K2T0G1For Sale
- C$--3 bd3 ba-- sqft220 Keyrock Dr #220, Ottawa, ON K2T0B4Off Market
Similar homes
- C$748,0003 bd4 ba-- sqft531 Remnor Ave, Ottawa, ON K2T 0A4For SaleMLS ID #X13648254, ROYAL LEPAGE INTEGRITY REALTY. TRREB
- C$759,9903 bd4 ba-- sqft280 Keyrock Dr, Ottawa, ON K2T 0G1For Sale
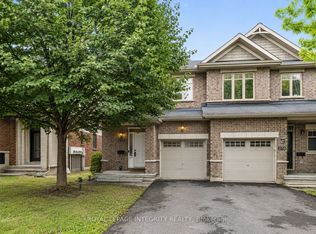 MLS ID #X13645116, ROYAL LEPAGE INTEGRITY REALTY. TRREB
 - C$579,9003 bd3 ba-- sqft9 Harrington Ct, Ottawa, ON K2K 2S7For Sale
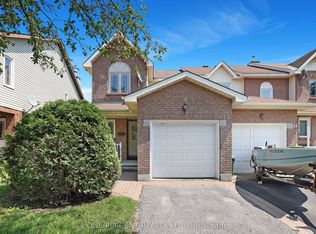 MLS ID #X13643330, ONE PERCENT REALTY LTD.. TRREB
 - C$685,0004 bd3 ba-- sqft533 Winterset Rd, Ottawa, ON K2T 0P4For Sale
 MLS ID #X13631630, GRAPE VINE REALTY INC.. TRREB
 - C$659,9003 bd3 ba-- sqft599 Malkowski St, Ottawa, ON K2K 0B4For SaleMLS ID #X13635364, ROYAL LEPAGE TEAM REALTY. TRREB
- C$689,9003 bd3 ba-- sqft216 Badgeley Ave, Ottawa, ON K2T 0A4For SaleMLS ID #X13513100, ROYAL LEPAGE PERFORMANCE REALTY. TRREB
- C$739,9003 bd3 ba-- sqft563 Remnor Ave, Ottawa, ON K2T 0A5For SaleMLS ID #X13527940, ROYAL LEPAGE INTEGRITY REALTY. TRREB
- C$674,9993 bd3 ba-- sqft27 Torbec Ave, Ottawa, ON K2T 0B6For SaleMLS ID #X13173142, ICI SOURCE REAL ASSET SERVICES INC.. TRREB
- C$648,0003 bd3 ba-- sqft81 Acklam Ter, Ottawa, ON K2K 2J2For SaleMLS ID #X13649342, PAUL RUSHFORTH REAL ESTATE INC.. TRREB
- C$584,9003 bd3 ba-- sqft104 Harmattan Ave, Ottawa, ON K2S 0E3For SaleMLS ID #X13644430, EXP REALTY. TRREB
- C$724,9002 bd3 ba-- sqft25 Sawchuk Ter, Ottawa, ON K2K 3H1For SaleMLS ID #X13613910, ROYAL LEPAGE TEAM REALTY. TRREB
- C$599,9002 bd2 ba-- sqft170 Boundstone Way #304, Ottawa, ON K2T 0M8For SaleMLS ID #X13650002, RE/MAX ABSOLUTE REALTY INC.. TRREB
- C$724,9002 bd2 ba-- sqft3 Coulson Ct, Ottawa, ON K2K 2X8For SaleMLS ID #X13587656, REMAX BOARDWALK REALTY. TRREB
- C$599,0003 bd3 ba-- sqft164 Gray Cres, Ottawa, ON K2K 3L9For SaleMLS ID #X13623836, HOME RUN REALTY INC.. TRREB
- C$775,9293 bd3 ba-- sqft1005 Kitigan Grv, Kanata, ON K2K 0M9New ConstructionMLS ID #X13495042, THE AGENCY OTTAWA. TRREB
- C$970,0004 bd4 ba-- sqft321 Goldridge Dr, Ottawa, ON K2T 1G8For SaleMLS ID #X13642844, THE AGENCY OTTAWA. TRREB
- C$645,9003 bd3 ba-- sqft239 Hunterbrook St N, Kanata, ON K2K 0E5For SaleMLS ID #X13022470, COMFREE. TRREB
- C$699,0004 bd3 ba-- sqft35 Billingham Cres, Ottawa, ON K2K 2T7For SaleMLS ID #X13620650, ROYAL LEPAGE TEAM REALTY. TRREB
- C$649,0003 bd3 ba-- sqft113 Gray Cres, Ottawa, ON K2K 3J7For SaleMLS ID #X13516568, HOME RUN REALTY INC.. TRREB
- C$628,0003 bd2 ba-- sqft90 Edenvale Dr #207, Ottawa, ON K2K 3N8For SaleMLS ID #X13526298, HOME RUN REALTY INC.. TRREB
