The price provided is after the HST Rebate has been applied for qualifying purchasers. Welcome to this stunning contemporary home in the highly sought-after Kanata Lakes community. Thoughtfully designed in collaboration with award-winning Simmonds Architecture. This 3-bedroom, 3-bathroom residence offers 2,112 sq. ft. of beautifully finished living space including 432 sq. ft finished basment. The bright, open-concept main floor showcases a premium kitchen featuring painted cabinetry, quartz countertops, designer backsplash, single-bowl sink, additional pots-and-pans drawers, and a convenient garbage pullout. Quartz countertops continue throughout all bathrooms and the laundry room, providing a seamless upscale finish.Upstairs, the spacious primary suite offers a luxurious 5-piece ensuite complete with a glass corner shower and sliding door. Enhanced LED pot lighting throughout the main living area and basement adds warmth and sophistication to the home's modern design .Nestled among parks, walking trails, protected green spaces, and natural landscapes, Kanata Lakes offers an exceptional lifestyle with top-rated schools, shopping, dining, recreation, and everyday amenities just minutes away. A rare opportunity to own a thoughtfully designed modern home in one of Ottawa's most desirable communities.
New construction
C$775,929
1005 Kitigan Grv, Kanata, ON K2K 0M9
3beds
3baths
Townhouse
Built in ----
2,107 Square Feet Lot
$-- Zestimate®
C$--/sqft
C$-- HOA
What's special
Bright open-concept main floorPremium kitchenPainted cabinetryQuartz countertopsDesigner backsplashSingle-bowl sinkAdditional pots-and-pans drawers
- 69 days
- 18
- 0
Zillow last checked:
Listing updated:
Listed by:
THE AGENCY OTTAWA
Source: TRREB,MLS®#: X13495042 Originating MLS®#: Ottawa Real Estate Board
Originating MLS®#: Ottawa Real Estate BoardFacts & features
Interior
Bedrooms & bathrooms
- Bedrooms: 3
- Bathrooms: 3
Primary bedroom
- Level: Second
- Dimensions: 3.39 x 4.27
Bedroom 2
- Level: Second
- Dimensions: 2.77 x 3.75
Bedroom 3
- Level: Second
- Dimensions: 2.74 x 3.6
Dining room
- Level: Main
- Dimensions: 3.08 x 4.42
Family room
- Level: Basement
- Dimensions: 5.52 x 7.53
Kitchen
- Level: Main
- Dimensions: 2.78 x 4.42
Living room
- Level: Main
- Dimensions: 3.9 x 5.09
Loft
- Level: Second
- Dimensions: 2.44 x 2.41
Heating
- Forced Air, Gas
Cooling
- Central Air
Features
- None
- Basement: Full,Finished
- Has fireplace: No
Interior area
- Living area range: 1500-2000 null
Video & virtual tour
Property
Parking
- Total spaces: 2
- Parking features: Garage
- Has garage: Yes
Features
- Stories: 2
- Pool features: None
Lot
- Size: 2,107 Square Feet
Details
- Parcel number: 045112032
Construction
Type & style
- Home type: Townhouse
- Property subtype: Townhouse
Materials
- Brick, Other
- Foundation: Concrete
- Roof: Asphalt Shingle
Condition
- New construction: Yes
Details
- Builder name: HN Homes
Utilities & green energy
- Sewer: Sewer
Community & HOA
Location
- Region: Kanata
Financial & listing details
- Date on market: 6/26/2026
Price history
Price history is unavailable.
Public tax history
Tax history is unavailable.
Climate risks
Neighborhood: K2K
Nearby schools
GreatSchools rating
No schools nearby
We couldn't find any schools near this home.


Similar homes
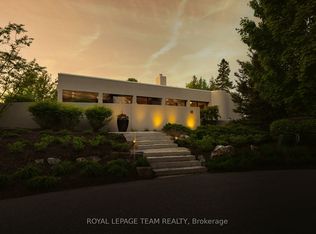
- C$739,9993 bd3 ba-- sqft1125 Tischart Cres, Ottawa, ON K2T 0G4For Sale
 MLS ID #X13732106, RE/MAX HALLMARK REALTY GROUP. TRREB
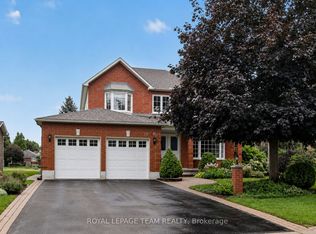
 - C$759,9903 bd4 ba-- sqft280 Keyrock Dr, Ottawa, ON K2T 0G1For Sale
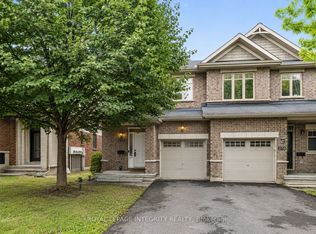 MLS ID #X13645116, ROYAL LEPAGE INTEGRITY REALTY. TRREB
 - C$739,9003 bd3 ba-- sqft563 Remnor Ave, Ottawa, ON K2T 0A5For Sale
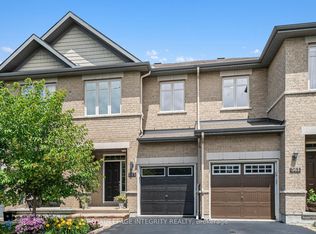 MLS ID #X13527940, ROYAL LEPAGE INTEGRITY REALTY. TRREB
 - C$719,9003 bd3 ba-- sqft19 Windeyer Cres, Ottawa, ON K2K 2P6For Sale
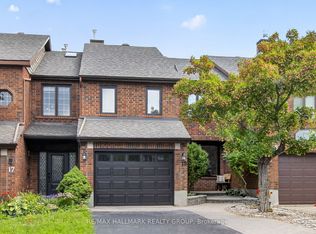 MLS ID #X13705756, RE/MAX HALLMARK REALTY GROUP. TRREB
