Lovingly cared for and full of possibility, this charming 3-bedroom bungalow is an exceptional opportunity in Kanata's sought-after Beaverbrook neighbourhood. A wall of floor-to-ceiling windows fills the living room with natural light, while a fireplace creates a welcoming focal point. With no front neighbours, the outlook enhances the home's bright, airy feel. A separate dining room and an eat-in kitchen offer comfortable spaces for everyday meals and entertaining. Three bedrooms include a primary with its own 2-piece ensuite, complemented by a full main bathroom. The partially finished basement features a spacious recreation room with a bar, along with abundant storage and workshop space for hobbies and projects. Beautifully maintained with much of its original character intact, this home is ready to enjoy while you bring your vision to life at your own pace. An ideal opportunity for first-time buyers, downsizers or renovators seeking a lovingly maintained home in an outstanding location. Close to top-rated schools, including Earl of March Secondary School, transit and everyday amenities. Don't miss your chance to make this Beaverbrook gem your own! Some photos virtually staged. Pre-inspection on file.
For sale
C$699,000
74 Varley Dr, Ottawa, ON K2K 1H2
3beds
2baths
Single Family Residence
Built in ----
6,440 Square Feet Lot
$-- Zestimate®
C$--/sqft
C$-- HOA
What's special
Wall of floor-to-ceiling windowsSeparate dining roomEat-in kitchenFull main bathroomPartially finished basement
- 8 days
- 72
- 7
Zillow last checked:
Listing updated:
Listed by:
RE/MAX HALLMARK REALTY GROUP
Source: TRREB,MLS®#: X14118670 Originating MLS®#: Ottawa Real Estate Board
Facts & features
Interior
Bedrooms & bathrooms
- Bedrooms: 3
- Bathrooms: 2
Primary bedroom
- Level: Main
- Dimensions: 4.08 x 2.79
Bedroom
- Level: Main
- Dimensions: 3.06 x 2.85
Bedroom 2
- Level: Main
- Dimensions: 3.15 x 2.85
Breakfast
- Level: Main
- Dimensions: 3.5 x 3.05
Dining room
- Level: Main
- Dimensions: 3.15 x 2.54
Other
- Level: Lower
- Dimensions: 8.8 x 7.05
Kitchen
- Level: Main
- Dimensions: 3.15 x 2.57
Living room
- Level: Main
- Dimensions: 5.11 x 3.73
Other
- Level: Lower
- Dimensions: 6.06 x 4.51
Pantry
- Level: Main
- Dimensions: 1.42 x 1.11
Recreation
- Level: Lower
- Dimensions: 6.77 x 4.51
Heating
- Forced Air, Wood
Cooling
- Central Air
Features
- None
- Basement: Finished
- Has fireplace: Yes
Interior area
- Living area range: 1100-1500 null
Video & virtual tour
Property
Parking
- Total spaces: 3
- Parking features: Garage
- Has garage: Yes
Features
- Has private pool: Yes
- Pool features: Community, None
Lot
- Size: 6,440 Square Feet
Details
- Parcel number: 045150031
Construction
Type & style
- Home type: SingleFamily
- Architectural style: Bungalow
- Property subtype: Single Family Residence
Materials
- Stucco (Plaster), Wood
- Foundation: Concrete
- Roof: Asphalt Shingle
Utilities & green energy
- Sewer: Sewer
Community & HOA
Location
- Region: Ottawa
Financial & listing details
- Annual tax amount: C$5,796
- Date on market: 10/26/2026
Price history
Price history is unavailable.
Public tax history
Tax history is unavailable.
Climate risks
Neighborhood: Beaverbrook
Nearby schools
GreatSchools rating
No schools nearby
We couldn't find any schools near this home.
Similar homes
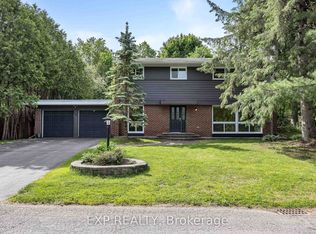
- C$699,0004 bd2 ba-- sqft3 Sandwell Cres, Ottawa, ON K2K 1V2For Sale
 MLS ID #X13872816, RE/MAX HALLMARK REALTY GROUP. TRREB
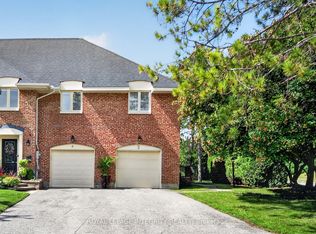
- C$725,0003 bd2 ba-- sqft40 Roberge Cres, Ottawa, ON K2L 4G7For Sale
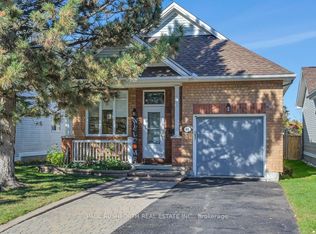 MLS ID #X14107158, PAUL RUSHFORTH REAL ESTATE INC.. TRREB
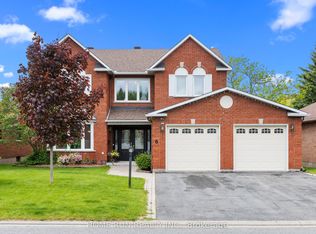
- C$775,9003 bd3 ba-- sqft17 Catherwood Ct, Ottawa, ON K2K 2K1For Sale
 MLS ID #X13785816, ROYAL LEPAGE TEAM REALTY. TRREB
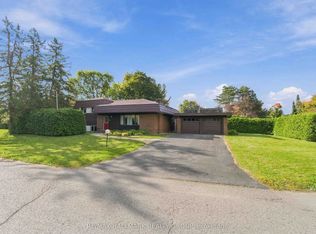
- C$699,9004 bd3 ba-- sqft30 Rowe Dr, Ottawa, ON K2L 3Y3For Sale
 MLS ID #X13694584, RE/MAX HALLMARK REALTY GROUP. TRREB
