Welcome to 77 Sherring Court, a warm & inviting 4-bed, 3.5-bath detached home tucked into a quiet courtyard setting in the heart of Kanata Lakes. Set on a beautifully landscaped, pool-sized corner lot with sunny western rear exposure, this home offers a fabulous family-friendly layout with approx. 2,335 sq ft of finished living space on all levels (1,784 sq ft above grade per MPAC). Step inside to stunning new hardwood flooring (2026) flowing through the living rm, dining rm, hall, kitchen & family rm. The bright living rm features a lovely bay window & opens to the dining rm. The kitchen offers generous cabinetry, breakfast area, backyard access + new dishwasher, hood fan & faucet (2026). Just beyond, the sunken family rm features a wood-burning FP, handsome mantel & corner windows. WETT Inspected 2026. New carpeting (2026) runs up the stairs & throughout the 2nd floor, where 4 generous bedrooms provide terrific family space. The primary offers a WIC & ensuite with separate tub & shower. The finished lower level adds a spacious rec rm, full bath, ample storage rooms & newer durable laminate flooring (2025). Outside, enjoy a sunny, pool-sized backyard with mature landscaping & re-leveled interlock patio, offering plenty of room to entertain, play or create a fully fenced enclosure. The oversized driveway easily accommodates 4 cars. Additional updates include triple-pane windows (2016), roof (2017), new vinyl flooring in all baths (2025), interior paint (2025), 4 new toilets (2025), thermostat, lighting & more (2026). Enjoy the Kanata Lakes lifestyle! Walk to some of the West End's best schools, including Earl of March SS, multiple parks & walking paths. Minutes to Kanata Centrum's shopping, Tanger Outlets, Canadian Tire Centre, restaurants & banking, Kanata's High-Tech Park & Hwy 417. 24-hr irrevocable on all offers. Some photos have been virtually staged.
For sale
C$849,999
77 Sherring Ct, Ottawa, ON K2K 2T1
4beds
4baths
Single Family Residence
Built in ----
4,647 Square Feet Lot
$-- Zestimate®
C$--/sqft
C$-- HOA
What's special
Quiet courtyard settingSunny western rear exposureFabulous family-friendly layoutAmple storage rooms
- 45 days
- 31
- 0
Zillow last checked:
Listing updated:
Listed by:
ROYAL LEPAGE TEAM REALTY
Source: TRREB,MLS®#: X13710532 Originating MLS®#: Ottawa Real Estate Board
Originating MLS®#: Ottawa Real Estate BoardFacts & features
Interior
Bedrooms & bathrooms
- Bedrooms: 4
- Bathrooms: 4
Primary bedroom
- Level: Second
- Dimensions: 3.52 x 5.45
Bedroom 2
- Level: Second
- Dimensions: 3.84 x 4.05
Bedroom 3
- Level: Second
- Dimensions: 3.36 x 3.26
Bedroom 4
- Level: Second
- Dimensions: 3.09 x 3.07
Dining room
- Level: Main
- Dimensions: 3.19 x 2.95
Family room
- Level: Main
- Dimensions: 3.68 x 4.4
Foyer
- Level: Main
- Dimensions: 2.6 x 6.39
Kitchen
- Level: Main
- Dimensions: 3.29 x 4.21
Living room
- Level: Main
- Dimensions: 3.19 x 4.67
Recreation
- Level: Lower
- Dimensions: 4.3 x 8.32
Utility room
- Level: Lower
- Dimensions: 5.69 x 4.84
Heating
- Forced Air, Gas
Cooling
- Central Air
Features
- None
- Basement: Finished
- Has fireplace: Yes
- Fireplace features: Wood Burning
Interior area
- Living area range: 1500-2000 null
Video & virtual tour
Property
Parking
- Total spaces: 5
- Parking features: Garage
- Has garage: Yes
Features
- Stories: 2
- Pool features: None
- Waterfront features: None
Lot
- Size: 4,647 Square Feet
- Features: Public Transit, Rec./Commun.Centre, School, Park, Irregular Lot
Details
- Parcel number: 045120001
Construction
Type & style
- Home type: SingleFamily
- Property subtype: Single Family Residence
Materials
- Brick, Vinyl Siding
- Foundation: Concrete
- Roof: Asphalt Shingle
Utilities & green energy
- Sewer: Sewer
Community & HOA
Location
- Region: Ottawa
Financial & listing details
- Annual tax amount: C$5,273
- Date on market: 8/25/2026
Price history
Price history is unavailable.
Public tax history
Tax history is unavailable.
Climate risks
Neighborhood: K2K
Nearby schools
GreatSchools rating
No schools nearby
We couldn't find any schools near this home.


Similar homes
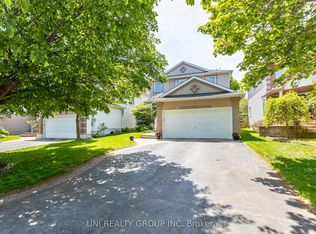
- C$855,0004 bd3 ba-- sqft136 James Cummings Ave, Ottawa, ON K2H 8E1For Sale
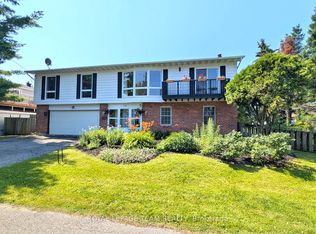 MLS ID #X13646068, ROYAL LEPAGE TEAM REALTY. TRREB
 - C$816,0004 bd4 ba-- sqft12 Mattawa Cres, Ottawa, ON K2M 2J4For Sale
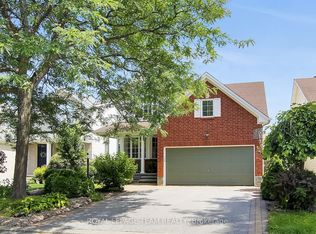 MLS ID #X13664884, ROYAL LEPAGE TEAM REALTY. TRREB
 - C$949,0004 bd4 ba-- sqft1141 Klondike Rd, Ottawa, ON K2W 1C4For Sale
 MLS ID #X13778130, ROYAL LEPAGE TEAM REALTY. TRREB
 - C$699,9003 bd3 ba-- sqft13 Candow Cres, Ottawa, ON K2S 1K6For Sale
 MLS ID #X13877932, BENNETT PROPERTY SHOP REALTY. TRREB
