Enjoy peaceful living with NO REAR NEIGHBOURS in this beautiful, well-maintained 5-bedroom, 3.5-bath detached home in Stittsville, backing onto with nearby access to the TRANS CANADA TRAIL as well as other scenic pathways for year-round outdoor recreation. Built by Tomar Custom Homes in 2011, this family home features hardwood floors, large windows, and a bright, inviting main level. The living room with gas fireplace adds warmth and character, while the MAIN FLOOR OFFICE is ideal for working from home. A spacious mudroom off the double garage includes a custom PET WASHING STATION and built-in storage. Upstairs offers 4 bedrooms including an oversized primary suite with 5-piece ensuite bath and large walk-in closet. The finished basement with EXRA-HIGH CEILINGS provides a fifth bedroom, a FULL BATHROOM and excellent additional living space for a rec room, gym, or guests. The fully fenced backyard features rare FOREST VIEWS, a large deck with glass railing for unobstructed views and space for your pets and gardening needs. Just minutes to Main Street and Hazeldean with great access to schools, bus transit, shopping, dining, and Highway 417. A fantastic opportunity to own a thoughtfully designed home backing onto green space in one of Ottawa's most sought-after communities. OPEN HOUSE SUNDAY, SEP 20, 2-4 PM
For sale
C$949,900
152 W Ridge Dr, Ottawa, ON K2S 2H3
5beds
4baths
Single Family Residence
Built in ----
2,885 Square Feet Lot
$-- Zestimate®
C$--/sqft
C$-- HOA
What's special
Hardwood floorsLarge windowsBright inviting main levelMain floor officeCustom pet washing stationBuilt-in storageOversized primary suite
- 14 hours
- 13
- 0
Zillow last checked:
Listing updated:
Listed by:
ROYAL LEPAGE TEAM REALTY
Source: TRREB,MLS®#: X13799842 Originating MLS®#: Ottawa Real Estate Board
Originating MLS®#: Ottawa Real Estate BoardFacts & features
Interior
Bedrooms & bathrooms
- Bedrooms: 5
- Bathrooms: 4
Primary bedroom
- Level: Second
- Dimensions: 5.97 x 4.27
Bedroom 2
- Level: Second
- Dimensions: 2.9 x 2.79
Bedroom 3
- Level: Second
- Dimensions: 2.9 x 3.3
Bedroom 4
- Level: Second
- Dimensions: 3.45 x 3.07
Bedroom 5
- Level: Basement
- Dimensions: 3.23 x 3.94
Bathroom
- Level: Second
- Dimensions: 3.28 x 6.6
Bathroom
- Level: Second
- Dimensions: 2.39 x 3.07
Bathroom
- Level: Basement
- Dimensions: 2.01 x 1.68
Breakfast
- Level: Ground
- Dimensions: 2.82 x 4.57
Dining room
- Level: Ground
- Dimensions: 3.51 x 3.51
Family room
- Level: Basement
- Dimensions: 6.63 x 5.84
Kitchen
- Level: Ground
- Dimensions: 3.56 x 3.35
Living room
- Level: Ground
- Dimensions: 5.49 x 4.17
Office
- Level: Ground
- Dimensions: 3.51 x 2.54
Other
- Level: Ground
- Dimensions: 2.22 x 0.93
Heating
- Forced Air, Gas
Cooling
- Central Air
Features
- Basement: Finished
- Has fireplace: Yes
- Fireplace features: Natural Gas
Interior area
- Living area range: 2500-3000 null
Video & virtual tour
Property
Parking
- Total spaces: 4
- Parking features: Garage Door Opener
- Has garage: Yes
Features
- Stories: 2
- Patio & porch: Deck, Porch
- Exterior features: Backs On Green Belt, Landscaped
- Pool features: None
- Has view: Yes
- View description: Forest, Trees/Woods
Lot
- Size: 2,885 Square Feet
- Features: Fenced Yard, Public Transit, School Bus Route, Rectangular Lot
Details
- Parcel number: 044461696
Construction
Type & style
- Home type: SingleFamily
- Property subtype: Single Family Residence
Materials
- Brick Front, Vinyl Siding
- Foundation: Concrete
- Roof: Asphalt Shingle
Details
- Builder name: Tomar
Utilities & green energy
- Sewer: Sewer
Community & HOA
Location
- Region: Ottawa
Financial & listing details
- Annual tax amount: C$6,818
- Date on market: 9/17/2026
Price history
Price history is unavailable.
Public tax history
Tax history is unavailable.
Climate risks
Neighborhood: Stittsville
Nearby schools
GreatSchools rating
No schools nearby
We couldn't find any schools near this home.
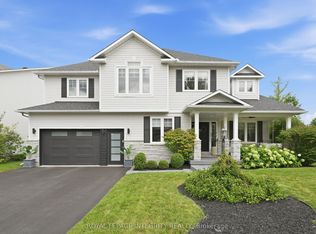
Similar homes
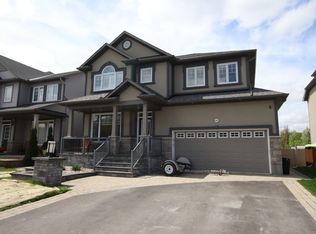
- C$950,0004 bd3 ba-- sqft97 Monterossa St, Ottawa, ON K2S 2H5For Sale
 MLS ID #X13792120, RE/MAX HALLMARK REALTY GROUP. TRREB
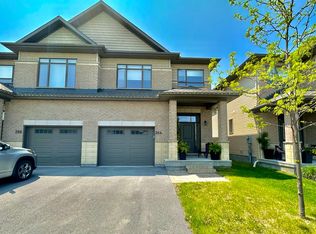
 - C$949,9004 bd4 ba-- sqft45 Franklin Cathcart Cres, Ottawa, ON K2S 2A5For Sale
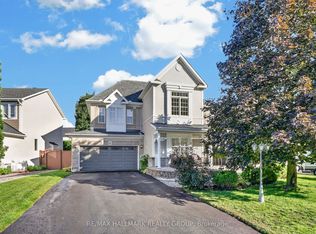 MLS ID #X13770558, RE/MAX HALLMARK REALTY GROUP. TRREB
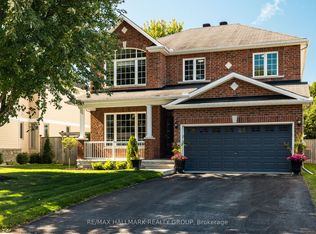
 - C$849,9004 bd3 ba-- sqft21 W Ridge Dr, Ottawa, ON K2S 1S4For Sale
 MLS ID #X13779918, FIDACITY REALTY. TRREB
 - C$998,8004 bd4 ba-- sqft704 Wrangler Cir, Ottawa, ON K2S 0R2For Sale
 MLS ID #X13781064, ENGEL & VOLKERS OTTAWA. TRREB
