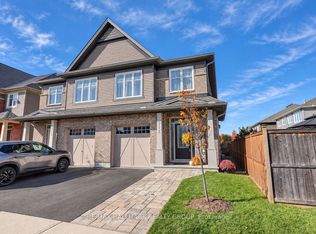
Located in a sought-after adult lifestyle community, this charming 2+1 bedroom, 3-bathroom end-unit bungalow offers an appealing blend of comfort, functionality and low-maintenance living. Excellent curb appeal, a paved driveway bordered by interlock and double-car garage create a warm first impression. The inviting front porch is the perfect spot to enjoy your morning coffee or unwind in the evening. Inside, a bright, spacious foyer features ceramic tile flooring and a double-door coat closet. The bright kitchen and adjoining eating area feature stainless steel appliances, refreshed cabinetry, quartz countertops and a breakfast bar. The open-concept living and dining rooms are enhanced by rich hardwood flooring, fresh paint and large windows that fill the space with natural light. A gas fireplace adds warmth and ambiance, while the spacious sunroom offers a wonderful place to relax and enjoy views of the backyard. The primary bedroom offers a walk-in closet and an updated 4-piece ensuite. The versatile second bedroom offers flexibility as a guest room or home office. Main-floor laundry room provides convenient access to the garage. Step outside through the patio door to a deck complete with an awning, overlooking a private backyard featuring a gazebo, patio and established gardens-an ideal setting for outdoor entertaining or quiet enjoyment. The fully finished lower level extends the living space with a comfortable family room featuring a freestanding gas stove, a third bedroom and a full bathroom. A generous utility and storage room, along with a dedicated workshop area, provides plenty of additional space for hobbies and organization. Well maintained and thoughtfully laid out, this inviting home offers privacy, versatility and easy living in a quiet, friendly neighbourhood, conveniently located close to Stittsville's amenities. 24 hrs irrevocable on all offers. Some photos have been virtually staged.
For sale
C$749,900
1 Sable Run Dr, Ottawa, ON K2S 1W2
3beds
3baths
Townhouse
Built in ----
6,048 Square Feet Lot
$-- Zestimate®
C$--/sqft
C$-- HOA
What's special
Excellent curb appealDouble-car garageInviting front porchBright spacious foyerCeramic tile flooringDouble-door coat closetBright kitchen
- 11 days
- 26
- 3
Zillow last checked:
Listing updated:
Listed by:
COLDWELL BANKER FIRST OTTAWA REALTY
Source: TRREB,MLS®#: X14032588 Originating MLS®#: Ottawa Real Estate Board
Facts & features
Interior
Bedrooms & bathrooms
- Bedrooms: 3
- Bathrooms: 3
Primary bedroom
- Level: Main
- Dimensions: 5.11 x 3.73
Bedroom 2
- Level: Main
- Dimensions: 4.04 x 3.07
Bedroom 3
- Level: Basement
- Dimensions: 4.42 x 2.97
Bathroom
- Level: Main
- Dimensions: 3.45 x 2.79
Bathroom
- Level: Main
- Dimensions: 2.39 x 1.47
Bathroom
- Level: Basement
- Dimensions: 2.36 x 1.5
Breakfast
- Level: Main
- Dimensions: 3 x 2.62
Dining room
- Level: Main
- Dimensions: 3.94 x 4.04
Foyer
- Level: Main
- Dimensions: 1.83 x 1.52
Kitchen
- Level: Main
- Dimensions: 3.15 x 3.15
Laundry
- Level: Main
- Dimensions: 1.22 x 1.83
Living room
- Level: Main
- Dimensions: 4.55 x 3.3
Other
- Level: Basement
- Dimensions: 2.52 x 3.02
Recreation
- Level: Basement
- Dimensions: 5.46 x 6.6
Sunroom
- Level: Main
- Dimensions: 2.39 x 3.23
Utility room
- Level: Basement
- Dimensions: 9.55 x 6.83
Workshop
- Level: Basement
- Dimensions: 2.97 x 2.97
Heating
- Forced Air, Gas
Cooling
- Central Air
Appliances
- Included: Water Heater
Features
- In-Law Capability, Primary Bedroom - Main Floor, Storage, Workbench
- Flooring: Carpet Free
- Basement: Partially Finished
- Has fireplace: Yes
- Fireplace features: Natural Gas
Interior area
- Living area range: 1100-1500 null
Video & virtual tour
Property
Parking
- Total spaces: 6
- Parking features: Garage Door Opener
- Has garage: Yes
Features
- Patio & porch: Deck, Patio
- Exterior features: Awning(s), Privacy
- Pool features: None
- Waterfront features: None
Lot
- Size: 6,048 Square Feet
- Features: Public Transit
Details
- Additional structures: Gazebo
- Parcel number: 044461367
- Other equipment: Air Exchanger
Construction
Type & style
- Home type: Townhouse
- Architectural style: Bungalow
- Property subtype: Townhouse
Materials
- Brick, Vinyl Siding
- Foundation: Poured Concrete
- Roof: Asphalt Shingle
Details
- Builder name: Holitzner
Utilities & green energy
- Sewer: Sewer
Community & HOA
Community
- Security: Alarm System
- Senior community: Yes
Location
- Region: Ottawa
Financial & listing details
- Annual tax amount: C$4,455
- Date on market: 10/14/2026
Price history
Price history is unavailable.
Public tax history
Tax history is unavailable.
Climate risks
Neighborhood: Stittsville
Nearby schools
GreatSchools rating
No schools nearby
We couldn't find any schools near this home.

Similar homes
- C$779,9004 bd3 ba-- sqft70 Sable Run Dr, Ottawa, ON K2S 1W2For Sale
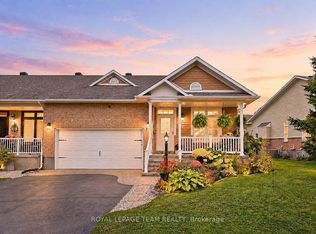 MLS ID #X13851240, ROYAL LEPAGE TEAM REALTY. TRREB
- C$749,5003 bd3 ba-- sqft12 Castle Harbour Ct #14, Ottawa, ON K2S 1B9For Sale
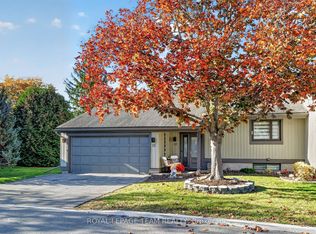 MLS ID #X14105880, ROYAL LEPAGE TEAM REALTY. TRREB
- C$693,8883 bd3 ba-- sqft512 Vivera Pl, Ottawa, ON K2S 0W2For Sale
 MLS ID #X14114400, RE/MAX HALLMARK REALTY GROUP. TRREB
- C$619,9002 bd3 ba-- sqft5 Crossing Bridge Ct, Ottawa, ON K2S 1S2For Sale
 MLS ID #X14113304, COLDWELL BANKER FIRST OTTAWA REALTY. TRREB
