Welcome to this beautifully maintained side-split home, ideally situated in one of Stittsville's established legacy neighbourhoods on an impressive oversized, treed lot of approximately 3/8 of an acre. Offering 2 spacious bedrooms, 2 full bathrooms and a double car garage, this home provides a functional layout with plenty of room to enjoy today and exciting potential for the future. The basement offers extensive storage space and the opportunity to create an additional recreation room or flexible living area to suit your needs. Outside, the private backyard is a standout feature, complete with an in-ground pool, deck and generous green space surrounded by mature trees, creating an ideal setting for relaxing, entertaining and enjoying the warmer months. Lovingly maintained over the years, the home reflects pride of ownership throughout. Located in a highly desirable neighbourhood where ongoing redevelopment and long-term potential continue to add appeal, this property presents an attractive opportunity for homeowners and investors alike. Enjoy convenient access to Stittsville's shops, restaurants, everyday amenities, parks and excellent schools, all while enjoying the space, privacy and character that come with a large lot in a mature community.
For sale
C$875,000
29 Jonathan Pack St, Ottawa, ON K2S 0R4
2beds
2baths
Single Family Residence
Built in ----
0.38 Acres Lot
$-- Zestimate®
C$--/sqft
C$-- HOA
What's special
Beautifully maintained side-split homeDouble car garagePrivate backyardIn-ground pool
- 3 days
- 20
- 0
Zillow last checked:
Listing updated:
Listed by:
RE/MAX ABSOLUTE WALKER REALTY
Source: TRREB,MLS®#: X13864178 Originating MLS®#: Ottawa Real Estate Board
Originating MLS®#: Ottawa Real Estate BoardFacts & features
Interior
Bedrooms & bathrooms
- Bedrooms: 2
- Bathrooms: 2
Primary bedroom
- Level: Upper
- Dimensions: 5.08 x 3.63
Bedroom
- Level: Upper
- Dimensions: 3.51 x 3.71
Dining room
- Level: Lower
- Dimensions: 5.33 x 4.37
Kitchen
- Level: Main
- Dimensions: 6.91 x 3.53
Living room
- Level: Main
- Dimensions: 3.48 x 5.77
Heating
- Forced Air, Wood
Cooling
- None
Features
- None
- Basement: Full,Unfinished
- Has fireplace: Yes
- Fireplace features: Wood Burning
Interior area
- Living area range: 1100-1500 null
Video & virtual tour
Property
Parking
- Total spaces: 6
- Parking features: Garage
- Has garage: Yes
Features
- Has private pool: Yes
- Pool features: In Ground
Lot
- Size: 0.38 Acres
Details
- Parcel number: 044550118
Construction
Type & style
- Home type: SingleFamily
- Property subtype: Single Family Residence
Materials
- Vinyl Siding
- Foundation: Poured Concrete
- Roof: Asphalt Shingle
Utilities & green energy
- Sewer: Sewer
Community & HOA
Location
- Region: Ottawa
Financial & listing details
- Annual tax amount: C$4,692
- Date on market: 10/5/2026
Price history
Price history is unavailable.
Public tax history
Tax history is unavailable.
Climate risks
Neighborhood: Stittsville
Nearby schools
GreatSchools rating
No schools nearby
We couldn't find any schools near this home.
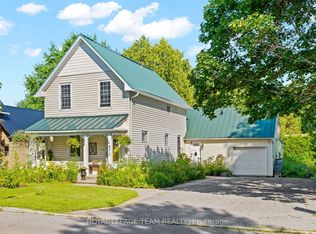
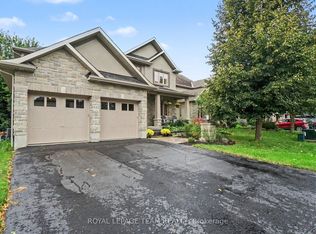
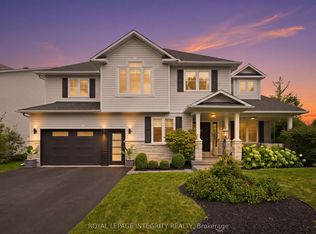
Similar homes
- C$924,9003 bd3 ba-- sqft36 Beverly St, Ottawa, ON K2S 0S2For Sale
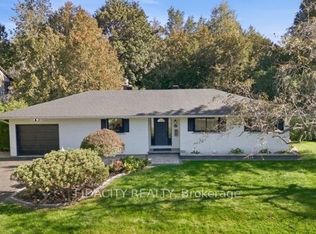 MLS ID #X13825656, FIDACITY REALTY. TRREB
 - C$949,9004 bd3 ba-- sqft443 Landswood Way, Ottawa, ON K2S 0A4For Sale
 MLS ID #X13873060, ROYAL LEPAGE INTEGRITY REALTY. TRREB
 - C$939,9004 bd3 ba-- sqft127 Coyote Cres, Ottawa, ON K2S 2G5For Sale
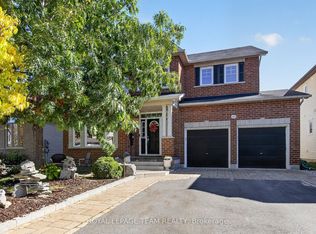 MLS ID #X13876818, ROYAL LEPAGE TEAM REALTY. TRREB
 - C$834,9994 bd4 ba-- sqft293 Mykonos Cres, Ottawa, ON K2S 0P1For Sale
 MLS ID #X13867886, BENNETT PROPERTY SHOP REALTY. TRREB
