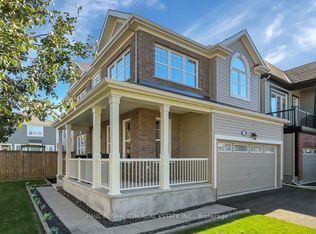
Space, style & a fantastic family-friendly location come together at 32 Escallonia Court in Stittsville. Offering approx. 2,634 sq/ft above grade, plus an unfinished walkout basement with direct backyard access, this 3-bedroom, 3-bathroom home offers exceptional flexibility for growing families and plenty of potential for future living space or a lower-level apartment. The main level features new hardwood flooring & California shutters, which continue throughout the entire home. A dedicated home office provides the perfect work-from-home space, while the spacious living & dining areas offer plenty of room to gather & entertain. The bright kitchen features generous cabinetry, a large centre island & ample prep space, with access to the deck overlooking the fully fenced backyard. Upstairs, an impressive sun-drenched loft creates a versatile second living space, ideal as a family room, playroom or homework area, and could easily be converted into a 4th bedroom if desired. The oversized primary retreat features two walk-in closets & a spacious ensuite, while both secondary bedrooms also offer walk-in closets and shared access to a full bathroom. Convenient second-floor laundry completes this level. The unfinished walkout basement provides incredible potential to expand your living space, with direct access to the backyard and possibilities for a future rec room, additional bedrooms or lower-level suite. Built in 2016, the home also features a double garage & parking for 4. Set in a convenient Stittsville location close to parks, schools, trails, shopping & restaurants, with easy access to Hazeldean Road, Stittsville Main Street, Tanger Outlets, the Canadian Tire Centre & Kanata amenities.
For sale
C$849,900
32 Escallonia Ct, Ottawa, ON K2S 0W9
3beds
3baths
Single Family Residence
Built in ----
296 Square Feet Lot
$-- Zestimate®
C$--/sqft
C$-- HOA
What's special
Dedicated home officeFully fenced backyardConvenient second-floor laundry
- 48 days
- 6
- 0
Zillow last checked:
Listing updated:
Listed by:
ROYAL LEPAGE TEAM REALTY
Source: TRREB,MLS®#: X13832864 Originating MLS®#: Ottawa Real Estate Board
Facts & features
Interior
Bedrooms & bathrooms
- Bedrooms: 3
- Bathrooms: 3
Primary bedroom
- Level: Second
- Dimensions: 4.85 x 5.75
Bedroom 2
- Level: Second
- Dimensions: 3.52 x 4.38
Bedroom 3
- Level: Second
- Dimensions: 4.43 x 3.23
Bathroom
- Level: Main
- Dimensions: 1.34 x 1.53
Bathroom
- Level: Second
- Dimensions: 3.34 x 1.5
Bathroom
- Level: Second
- Dimensions: 3.82 x 3.42
Dining room
- Level: Main
- Dimensions: 4.81 x 3.23
Foyer
- Level: Main
- Dimensions: 1.84 x 3.11
Kitchen
- Level: Main
- Dimensions: 3.81 x 5.45
Laundry
- Level: Second
- Dimensions: 2.45 x 1.28
Living room
- Level: Main
- Dimensions: 4.79 x 4.36
Loft
- Level: Second
- Dimensions: 5.16 x 6.91
Mud room
- Level: Main
- Dimensions: 2.37 x 1.45
Office
- Level: Main
- Dimensions: 3.21 x 3.24
Other
- Level: Second
- Dimensions: 2.44 x 1.28
Other
- Level: Second
- Dimensions: 3.82 x 1.93
Heating
- Forced Air, Gas
Cooling
- Central Air
Appliances
- Included: Water Heater Owned
Features
- ERV/HRV, Storage
- Basement: Walk-Out Access,Full,Unfinished
- Has fireplace: Yes
Interior area
- Living area range: 2500-3000 null
Video & virtual tour
Property
Parking
- Total spaces: 4
- Parking features: Inside Entrance, Private
- Has garage: Yes
Features
- Stories: 2
- Patio & porch: Deck, Porch
- Pool features: None
- Has view: Yes
- View description: City, Clear
Lot
- Size: 296 Square Feet
- Features: Fenced Yard, Golf, Public Transit, Rec./Commun.Centre, School Bus Route, Park, Rectangular Lot
- Topography: Dry,Flat
Details
- Parcel number: 044661230
- Other equipment: Air Exchanger
Construction
Type & style
- Home type: SingleFamily
- Property subtype: Single Family Residence
Materials
- Brick
- Foundation: Poured Concrete
- Roof: Asphalt Shingle
Utilities & green energy
- Sewer: Sewer
Community & HOA
Location
- Region: Ottawa
Financial & listing details
- Annual tax amount: C$6,958
- Date on market: 9/27/2026
Price history
Price history is unavailable.
Public tax history
Tax history is unavailable.
Climate risks
Neighborhood: Stittsville
Nearby schools
GreatSchools rating
No schools nearby
We couldn't find any schools near this home.

Similar homes
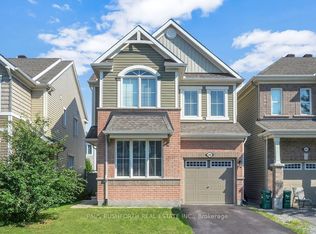
- C$674,9003 bd3 ba-- sqft512 Vivera Pl, Ottawa, ON K2S 0W2For Sale
 MLS ID #X14157666, RE/MAX HALLMARK REALTY GROUP. TRREB
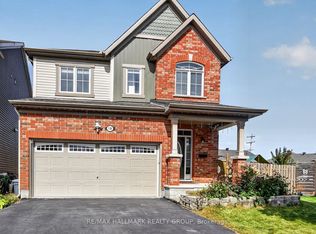
- C$815,0004 bd3 ba-- sqft12 Oxalis Cres, Ottawa, ON K2V 0J8For Sale
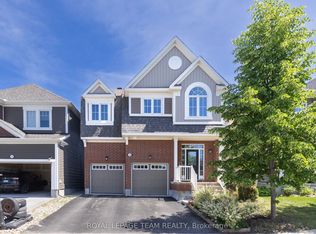 MLS ID #X14152442, ROYAL LEPAGE TEAM REALTY. TRREB
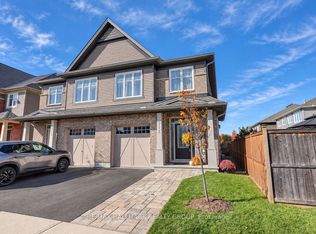
- C$819,9004 bd4 ba-- sqft77 Sherring Ct, Ottawa, ON K2K 2T1For Sale
 MLS ID #X13710532, ROYAL LEPAGE TEAM REALTY. TRREB
- C$799,9004 bd4 ba-- sqft52 Tapadero Ave, Ottawa, ON K2V 0E1For Sale
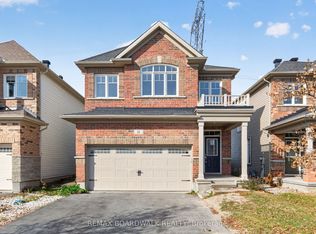 MLS ID #X14109040, REMAX BOARDWALK REALTY. TRREB
