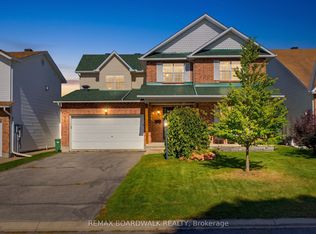
Welcome to 34 Mika Street, a beautifully updated Hobin Homes Maplewood model in the established and desirable Stittsville North neighbourhood! Offering approx. 2,621 sq. ft. of total finished living space, this impressive 3 + 1 bedroom, 3.5-bathroom detached home showcases thoughtful upgrades and exceptional versatility throughout! Step inside to an inviting foyer leading to elegant formal living and dining rooms with beautiful maple hardwood flooring, perfect for entertaining. The bright, well-appointed kitchen offers crisp white cabinetry, sleek dark granite countertops, stainless steel appliances, a centre island and convenient dining area with access to the rear deck. The adjoining family room features a cozy fireplace and custom built-in cabinetry by Deslaurier, creating a warm space for everyday living. Main-floor laundry and a powder room complete this level. Upstairs, the spacious primary bedroom offers a walk-in closet and elegant private ensuite. Two generously sized bedrooms and a full family bathroom complete the upper level. A standout feature is the beautifully finished walk-out lower level, featuring a bed/family room with fireplace, bonus/office area, workout area, full bathroom and ample closets and storage. Ideal for growing families, guests or working from home! Outside, enjoy mature landscaping and a large shed with full electricity, perfect for storage, workshop or gardening hobbies. The attached double-car garage adds everyday practicality. Improvements include updated windows (2018), central air conditioning (2019), furnace (2022), lawn sprinkler system and extensively renovated lower level. Close to parks, schools, shopping, restaurants and recreational amenities, with convenient access to Kanata and major commuter routes. Combining generous living space, quality finishes and a sought-after walk-out basement, 34 Mika Street offers a wonderful opportunity to enjoy comfortable living. A home you'll be proud to call your own! 48hrs irrevocable.
For sale
C$899,998
34 Mika St, Ottawa, ON K2S 1K8
3beds
4baths
Single Family Residence
Built in ----
0 Square Feet Lot
$-- Zestimate®
C$--/sqft
C$-- HOA
What's special
Inviting foyerBeautiful maple hardwood flooringBright well-appointed kitchenCrisp white cabinetrySleek dark granite countertopsStainless steel appliancesCentre island
- 19 hours
- 5
- 0
Zillow last checked:
Listing updated:
Listed by:
BENNETT PROPERTY SHOP REALTY
Source: TRREB,MLS®#: X14149624 Originating MLS®#: Ottawa Real Estate Board
Facts & features
Interior
Bedrooms & bathrooms
- Bedrooms: 3
- Bathrooms: 4
Primary bedroom
- Level: Second
- Dimensions: 4.27 x 5.56
Bedroom 2
- Level: Second
- Dimensions: 3.81 x 4
Bedroom 3
- Level: Third
- Dimensions: 3.33 x 3.3
Bathroom
- Level: Second
- Dimensions: 2.24 x 2.24
Bathroom
- Level: Second
- Dimensions: 3.56 x 2.24
Bathroom
- Level: Lower
- Dimensions: 1.37 x 2.95
Bathroom
- Level: Main
- Dimensions: 1.85 x 1.4
Other
- Level: Lower
- Dimensions: 2.49 x 3.99
Dining room
- Level: Main
- Dimensions: 2.92 x 3.76
Exercise room
- Level: Lower
- Dimensions: 3.3 x 4.45
Family room
- Level: Main
- Dimensions: 4.03 x 4.89
Foyer
- Level: Main
- Dimensions: 2.11 x 2.21
Kitchen
- Level: Main
- Dimensions: 4 x 3.99
Laundry
- Level: Main
- Dimensions: 1.85 x 1.96
Living room
- Level: Main
- Dimensions: 3.51 x 4.88
Office
- Level: Lower
- Dimensions: 4.24 x 3.63
Other
- Level: Lower
- Dimensions: 6.93 x 2.08
Recreation
- Level: Lower
- Dimensions: 3.98 x 3.99
Heating
- Forced Air, Gas
Cooling
- Central Air
Features
- Guest Accommodations, Storage
- Basement: Finished with Walk-Out,Full,Finished
- Has fireplace: Yes
- Fireplace features: Family Room, Recreation Room, Natural Gas
Interior area
- Living area range: 1500-2000 null
Property
Parking
- Total spaces: 6
- Parking features: Garage
- Has garage: Yes
Features
- Stories: 2
- Pool features: None
Lot
- Size: 0 Square Feet
- Features: Rectangular Lot
Details
- Parcel number: 044870257
- Other equipment: Generator - Full
Construction
Type & style
- Home type: SingleFamily
- Property subtype: Single Family Residence
Materials
- Vinyl Siding, Brick
- Foundation: Poured Concrete
- Roof: Asphalt Shingle
Utilities & green energy
- Sewer: Sewer
Community & HOA
Location
- Region: Ottawa
Financial & listing details
- Annual tax amount: C$4,764
- Date on market: 11/4/2026
Price history
Price history is unavailable.
Public tax history
Tax history is unavailable.
Climate risks
Neighborhood: Stittsville
Nearby schools
GreatSchools rating
No schools nearby
We couldn't find any schools near this home.

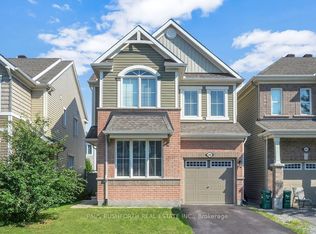
Similar homes
- C$849,9003 bd3 ba-- sqft32 Escallonia Ct, Ottawa, ON K2S 0W9For Sale
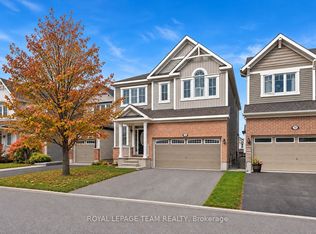 MLS ID #X13832864, ROYAL LEPAGE TEAM REALTY. TRREB
- C$899,9003 bd3 ba-- sqft36 Beverly St, Ottawa, ON K2S 0S2For Sale
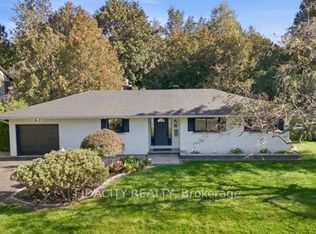 MLS ID #X13825656, FIDACITY REALTY. TRREB
- C$869,9003 bd3 ba-- sqft62 Trailway Cir, Ottawa, ON K2S 1E2For Sale
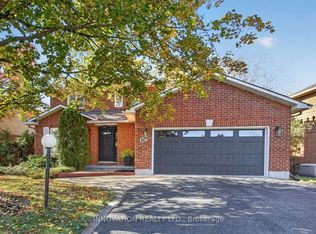 MLS ID #X14106778, INNOVATION REALTY LTD.. TRREB
- C$948,8004 bd4 ba-- sqft704 Wrangler Cir, Ottawa, ON K2S 0R2For Sale
 MLS ID #X13843162, ENGEL & VOLKERS OTTAWA. TRREB
