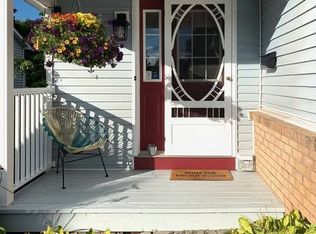
Immaculate Holitzner-built home in Amberwood Village, features 4 bedrooms, 2.5 bathrooms and is walking distance to the Amberwood Golf & Country Club. Showcasing traditional design with warm wood and tile throughout, separate formal living and dining rooms, Kitchen, eating area and family room that overlook a spacious backyard complete with a large deck, gazebo, surrounded by a mature privacy hedge. Convenience continues with a double attached garage featuring an inside-entry, a mud/laundry room & powder room. Upstairs, 3 of the 4 bedrooms boast walk-in closets, while the primary retreat offers a 3pc ensuite with a large walk-in shower. Downstairs, the fully finished basement provides a giant rec room, storage rooms, and easy-access ceiling panels with flush lighting. Other quality features include; new Windows & Roof (2026), Awning, Furnace & AC (2020). Situated just steps from Paul Lindsay Park, Amberwood Trails, the golf club, and only minutes to excellent schools, the Cardel Rec Complex, shopping, restaurants, plus all the amenities along Hazeldean Rd and Stittsville Main St, this is an exceptional opportunity to own one of Amberwood's homes.
For sale
C$829,900
36 Deer Moss Trl, Ottawa, ON K2S 1C9
4beds
3baths
Single Family Residence
Built in ----
6,292 Square Feet Lot
$-- Zestimate®
C$--/sqft
C$-- HOA
What's special
Spacious backyardLarge deck
- 8 days
- 37
- 3
Zillow last checked:
Listing updated:
Listed by:
LPT REALTY
Source: TRREB,MLS®#: X14123920 Originating MLS®#: Ottawa Real Estate Board
Facts & features
Interior
Bedrooms & bathrooms
- Bedrooms: 4
- Bathrooms: 3
Primary bedroom
- Level: Second
- Dimensions: 6.5 x 3.61
Bedroom 2
- Level: Second
- Dimensions: 4.25 x 3.21
Bathroom
- Level: Second
- Dimensions: 2.34 x 2.27
Dining room
- Level: Main
- Dimensions: 4.42 x 3.07
Family room
- Level: Main
- Dimensions: 5.5 x 3.16
Foyer
- Level: Main
- Dimensions: 1.98 x 1.9
Other
- Level: Basement
- Dimensions: 3.36 x 3.36
Recreation
- Level: Basement
- Dimensions: 9.04 x 5.96
Heating
- Forced Air, Gas
Cooling
- Central Air
Features
- Other
- Basement: Full,Finished
- Has fireplace: Yes
Interior area
- Living area range: 1500-2000 null
Video & virtual tour
Property
Parking
- Total spaces: 6
- Parking features: Private Double
- Has garage: Yes
Features
- Stories: 2
- Pool features: None
Lot
- Size: 6,292 Square Feet
Details
- Parcel number: 044620525
Construction
Type & style
- Home type: SingleFamily
- Property subtype: Single Family Residence
Materials
- Brick, Vinyl Siding
- Foundation: Poured Concrete
- Roof: Asphalt Shingle
Utilities & green energy
- Sewer: Sewer
Community & HOA
Location
- Region: Ottawa
Financial & listing details
- Annual tax amount: C$4,823
- Date on market: 10/28/2026
Price history
Price history is unavailable.
Public tax history
Tax history is unavailable.
Climate risks
Neighborhood: Stittsville
Nearby schools
GreatSchools rating
No schools nearby
We couldn't find any schools near this home.
Similar homes
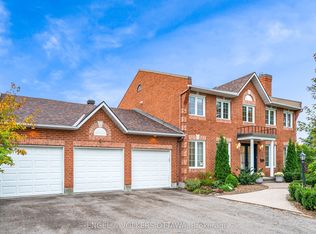
- C$929,9004 bd4 ba-- sqft30 Elderwood Trl, Ottawa, ON K2S 1C9For Sale
 MLS ID #X13876766, PAUL RUSHFORTH REAL ESTATE INC.. TRREB
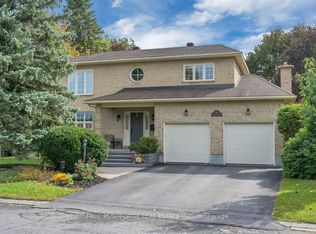
- C$869,9003 bd3 ba-- sqft62 Trailway Cir, Ottawa, ON K2S 1E2For Sale
 MLS ID #X14106778, INNOVATION REALTY LTD.. TRREB
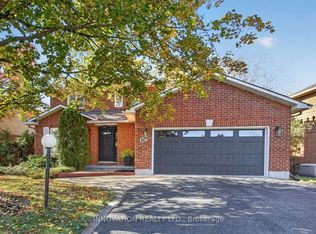
- C$819,9004 bd3 ba-- sqft3 Samuel Mann Ave, Ottawa, ON K2S 1X3For Sale
 MLS ID #X13830868, ROYAL LEPAGE TEAM REALTY. TRREB
- C$949,0004 bd3 ba-- sqft10 Forest Creek Dr, Ottawa, ON K2S 1L6For Sale
 MLS ID #X13826746, DETAILS REALTY INC.. TRREB
