Welcome to this exceptional large bungalow, ideally situated in a fantastic location and offering an impressive combination of space, comfort, and functionality. The dramatic two-storey foyer creates a striking first impression and opens to a bright, thoughtfully designed main floor with generous principal rooms and an inviting open-concept layout. The spacious kitchen offers abundant cabinetry and flows seamlessly into the informal dining area and welcoming living room, complete with a gas fireplace. The main floor features beautiful hardwood flooring, high ceilings, elegant cove moldings, and generously sized rooms throughout. A formal dining room, adds valuable flexibility for a home office, library, or additional living space. Enjoy the bright four-season sunroom conveniently located off the kitchen and living room, with patio doors providing easy access to the backyard. Tile flooring is featured in the foyer, bathrooms, sunroom, and rear entrance. The spacious primary bedroom offers a walk-in closet and a private three-piece ensuite. A second bedroom and full bathroom complete the main level. The fully finished lower level provides an abundance of additional living space, featuring two large bedrooms, a full bathroom, two separate recreation rooms, and a convenient bar area between them. A second gas fireplace creates a warm and inviting atmosphere, while laminate flooring adds practicality and style. Extensive storage space throughout the basement provides exceptional functionality. With its generous room sizes, versatile layout, beautiful finishes, multiple living areas, and exceptional storage, this home offers space for the whole family and much more. A wonderful opportunity in a sought-after location - truly a must-see!
For sale
C$799,900
3 Samuel Mann Ave, Ottawa, ON K2S 1X3
4beds
3baths
Single Family Residence
Built in ----
6,370 Square Feet Lot
$-- Zestimate®
C$--/sqft
C$-- HOA
What's special
Dramatic two-storey foyerGenerous principal roomsInviting open-concept layoutSpacious kitchenAbundant cabinetryInformal dining areaGas fireplace
- 51 days
- 25
- 2
Zillow last checked:
Listing updated:
Listed by:
ROYAL LEPAGE TEAM REALTY
Source: TRREB,MLS®#: X13830868 Originating MLS®#: Ottawa Real Estate Board
Facts & features
Interior
Bedrooms & bathrooms
- Bedrooms: 4
- Bathrooms: 3
Primary bedroom
- Level: Main
- Dimensions: 4.54 x 3.55
Bedroom
- Level: Lower
- Dimensions: 4.08 x 3.22
Bedroom 2
- Level: Lower
- Dimensions: 4.08 x 2.99
Bedroom 2
- Level: Main
- Dimensions: 3.65 x 2.92
Dining room
- Level: Main
- Dimensions: 3.58 x 2.64
Dining room
- Level: Main
- Dimensions: 4.31 x 3.14
Family room
- Level: Lower
- Dimensions: 4.21 x 3.2
Foyer
- Level: Main
- Dimensions: 1.77 x 1.62
Kitchen
- Level: Main
- Dimensions: 3.58 x 3.35
Living room
- Level: Main
- Dimensions: 5.1 x 3.55
Other
- Level: Lower
- Dimensions: 6.7 x 3.35
Recreation
- Level: Lower
- Dimensions: 5.3 x 3.04
Other
- Level: Main
- Dimensions: 3.02 x 2.28
Heating
- Forced Air, Gas
Cooling
- Central Air
Appliances
- Included: Water Heater
Features
- In-Law Suite, Primary Bedroom - Main Floor
- Basement: Finished
- Has fireplace: No
- Fireplace features: Natural Gas
Interior area
- Living area range: 1500-2000 null
Property
Parking
- Total spaces: 4
- Parking features: Available, Garage Door Opener
- Has garage: Yes
Features
- Pool features: None
Lot
- Size: 6,370 Square Feet
Details
- Parcel number: 044500686
Construction
Type & style
- Home type: SingleFamily
- Architectural style: Bungalow
- Property subtype: Single Family Residence
Materials
- Brick, Other
- Foundation: Concrete
- Roof: Asphalt Shingle
Utilities & green energy
- Sewer: Septic
Community & HOA
Location
- Region: Ottawa
Financial & listing details
- Annual tax amount: C$5,394
- Date on market: 9/25/2026
Price history
Price history is unavailable.
Public tax history
Tax history is unavailable.
Climate risks
Neighborhood: Stittsville
Nearby schools
GreatSchools rating
No schools nearby
We couldn't find any schools near this home.

Similar homes
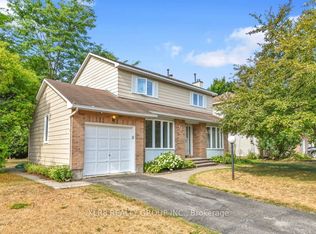
- C$799,9993 bd2 ba-- sqft309 Liard St, Ottawa, ON K2S 1J2For Sale
 MLS ID #X14172578, RE/MAX ABSOLUTE REALTY INC.. TRREB
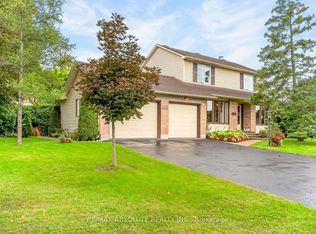
- C$899,0004 bd4 ba-- sqft45 Basswood Ave, Ottawa, ON K2S 1X3For Sale
 MLS ID #X14133904, GRAPE VINE REALTY INC.. TRREB
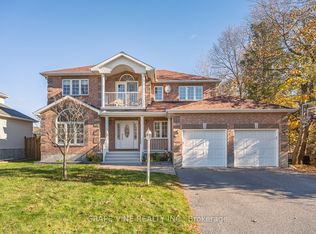
- C$849,9004 bd4 ba-- sqft41 Granite Ridge Dr, Ottawa, ON K2S 1Y4For Sale
 MLS ID #X14175002, EXP REALTY. TRREB
- C$799,9004 bd3 ba-- sqft209 Quarter Horse St, Ottawa, ON K2S 0X9For Sale
 MLS ID #X14006464, RIGHT AT HOME REALTY. TRREB
