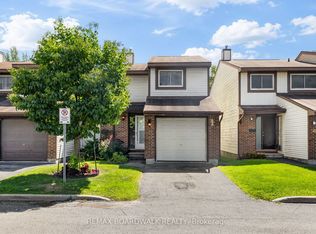
Welcome to worry-free adult living in the highly sought-after 50+ community of Village Court! Nestled in a quiet enclave steps from Stittsville Main Street, this impeccably maintained 2-bedroom bungalow townhouse offers the ultimate low-maintenance lifestyle. Enjoy exceptional financial perks of a Life lease with $0 Land Transfer Tax at closing and no direct property tax bills-municipal property taxes are fully included in the monthly fee. That comprehensive fee also covers complete exterior building maintenance (roofing, siding, windows, exterior doors), full groundskeeping, lawn care, snow removal, fence/deck maintenance, and structural building insurance for complete peace of mind. Inside, enjoy a bright open-concept layout featuring a well-appointed kitchen with a breakfast bar, ample cabinet storage, and a dedicated dining area. The spacious living room opens directly to the largest deck in the entire community-complete with an automatic shade awning (2023)-backing onto tranquil, landscaped greenspace. The main level features a primary bedroom with a generous walk-in closet, a versatile second bedroom, a full bathroom, and main-floor laundry. Additional highlights include an attached garage with professional epoxy shield flooring (2021) and a massive unfinished basement providing exceptional extra storage space or development. Walkable to local parks, public transit, CARDELREC Recreation Complex ( 5 min walk), plus coffee shops and amenities.
For sale
C$409,900
18 Daphne Cres, Ottawa, ON K2S 1Y1
2beds
1baths
Townhouse
Built in ----
-- sqft lot
$-- Zestimate®
C$--/sqft
C$533/mo HOA
What's special
- 47 days
- 53
- 0
Zillow last checked:
Listing updated:
Listed by:
ROYAL LEPAGE PERFORMANCE REALTY
Source: TRREB,MLS®#: X13740304 Originating MLS®#: Ottawa Real Estate Board
Originating MLS®#: Ottawa Real Estate BoardFacts & features
Interior
Bedrooms & bathrooms
- Bedrooms: 2
- Bathrooms: 1
Primary bedroom
- Level: Main
- Dimensions: 3.8 x 3.95
Bedroom 2
- Level: Main
- Dimensions: 3.89 x 3.11
Bathroom
- Level: Main
- Dimensions: 2.88 x 2.24
Dining room
- Level: Main
- Dimensions: 4.41 x 2.53
Foyer
- Level: Main
- Dimensions: 0.89 x 1.82
Kitchen
- Level: Main
- Dimensions: 2.41 x 3.11
Laundry
- Level: Main
- Dimensions: 2.88 x 2.24
Living room
- Level: Main
- Dimensions: 3.51 x 3.52
Other
- Level: Lower
- Dimensions: 7.57 x 12.98
Heating
- Forced Air, Gas
Cooling
- Central Air
Appliances
- Laundry: Ensuite, In-Suite Laundry
Features
- Floor Drain, Primary Bedroom - Main Floor, Storage
- Basement: Unfinished
- Has fireplace: No
Interior area
- Living area range: 900-999 null
Video & virtual tour
Property
Parking
- Total spaces: 1
- Parking features: Inside Entrance, Private, Garage Door Opener
- Has garage: Yes
Accessibility
- Accessibility features: Hard/Low Nap Floors, Level Entrance, Level Within Dwelling
Features
- Patio & porch: Deck, Porch
- Exterior features: Awning(s), Landscape Lighting, Lighting, Recreational Area, Year Round Living
- Has view: Yes
- View description: Garden
Lot
- Features: Clear View, Level, Public Transit, Place Of Worship, Park, Library
- Topography: Flat,Level
Details
- Parcel number: 044520385
Construction
Type & style
- Home type: Townhouse
- Architectural style: Bungalow
- Property subtype: Townhouse
Materials
- Vinyl Siding, Brick
- Foundation: Poured Concrete, Concrete
- Roof: Asphalt Shingle
Community & HOA
Community
- Security: Carbon Monoxide Detector(s), Smoke Detector(s)
- Senior community: Yes
HOA
- Amenities included: Visitor Parking
- Services included: Common Elements Included, Parking Included
- HOA fee: C$533 monthly
- HOA name: 0
Location
- Region: Ottawa
Financial & listing details
- Date on market: 9/3/2026
Price history
Price history is unavailable.
Public tax history
Tax history is unavailable.
Climate risks
Neighborhood: Stittsville
Nearby schools
GreatSchools rating
No schools nearby
We couldn't find any schools near this home.
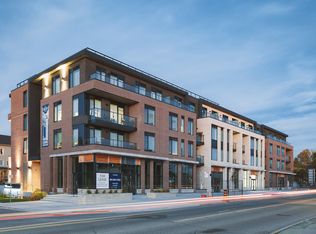
- C$--2 bd2 ba1k sqft1531 Stittsville Main St #209, Ottawa, ON K2S2Z9Off Market
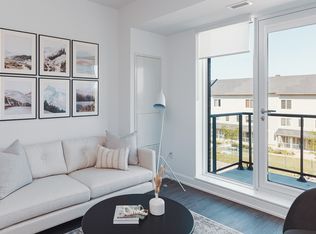
- C$--2 bd2 ba1k sqft1531 Stittsville Main St #413, Ottawa, ON K2S2Z9Off Market
- C$--2 bd2 ba1k sqft1531 Stittsville Main St #212, Ottawa, ON K2S2Z9Off Market
- C$--2 bd2 ba987 sqft1531 Stittsville Main St #307, Ottawa, ON K2S2Z9Off Market
Similar homes
- C$399,9002 bd2 ba-- sqft37C Stonehaven Dr #15, Ottawa, ON K2M 1E3For Sale
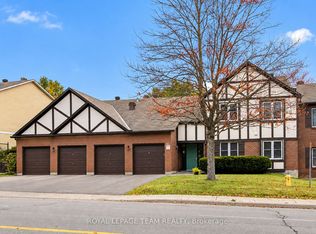 MLS ID #X14086336, ROYAL LEPAGE TEAM REALTY. TRREB
 - C$365,7022 bd3 ba-- sqft1895 Stittsville Main St, Ottawa, ON K2S 1B8For Sale
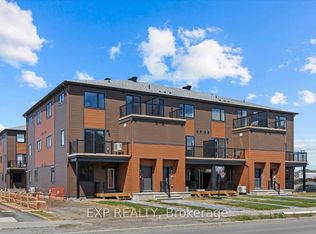 MLS ID #X13820730, EXP REALTY. TRREB
 - C$367,9003 bd2 ba-- sqft61 McClintock Way #92, Ottawa, ON K2L 2A3For Sale
 MLS ID #X14087786, ROYAL LEPAGE TEAM REALTY. TRREB
 - C$399,0003 bd2 ba-- sqft52 Baneberry Cres, Ottawa, ON K2L 2Y4For Sale
 MLS ID #X13691510, REMAX BOARDWALK REALTY. TRREB
