Welcome to this spacious stunning semi-detached residence by Patten Homes. Constructed in 2021, featuring nearly 2,600 sq. ft. of refined living space in the sought-after community of Stittsville. This beautiful Braeside model impresses with its contemporary finishes, elegant touches, and an array of carefully curated details. The main floor showcases beautiful site-finished oak hardwood flooring and an airy, open-concept design that effortlessly blends everyday comfort with entertaining. The expansive kitchen is thoughtfully designed with extended cabinetry, premium appliances, and an impressive quartz island offering abundant workspace. Overlooking the inviting living room, the kitchen creates a natural gathering space, while the gas fireplace adds warmth and character. Oversized upgraded windows bring in an abundance of natural light, enhancing the home's bright and welcoming atmosphere. A dedicated dining space and direct access to the newly updated 2025 deck complete this wonderful setting for relaxing or entertaining. A rich hardwood staircase leads to the upper level, featuring convenient second-floor laundry and three generous bedrooms, including a spacious primary retreat with a walk-in closet and spa-inspired ensuite complete with a walk-in glass shower, soaker tub, and quartz double vanity. The fully finished lower level provides even more versatile living space, complete with large windows, ample storage, and the added convenience of a newly added bathroom (2025).Ideally located in Stittsville, just a short walk to the Trans Canada Trail, parks, schools, and shops, this beautifully maintained home offers the perfect blend of comfort, style, and convenience.
For sale
C$829,900
262 W Ridge Dr, Ottawa, ON K2S 0T4
3beds
4baths
Single Family Residence
Built in ----
3,035 Square Feet Lot
$-- Zestimate®
C$--/sqft
C$-- HOA
What's special
Contemporary finishesElegant touchesAiry open-concept designExpansive kitchenExtended cabinetryPremium appliancesBright and welcoming atmosphere
- 2 days
- 13
- 0
Zillow last checked:
Listing updated:
Listed by:
ROYAL LEPAGE TEAM REALTY
Source: TRREB,MLS®#: X14166714 Originating MLS®#: Ottawa Real Estate Board
Facts & features
Interior
Bedrooms & bathrooms
- Bedrooms: 3
- Bathrooms: 4
Primary bedroom
- Level: Second
- Dimensions: 5.19 x 4.74
Bedroom 2
- Level: Second
- Dimensions: 4.34 x 3.35
Bedroom 3
- Level: Second
- Dimensions: 3.5 x 3.47
Bathroom
- Level: Second
- Dimensions: 4.39 x 2.08
Bathroom
- Level: Main
- Dimensions: 2.27 x 1.37
Bathroom
- Level: Second
- Dimensions: 2.79 x 1.93
Bathroom
- Level: Basement
- Dimensions: 2.57 x 1.51
Dining room
- Level: Main
- Dimensions: 4.31 x 3.36
Foyer
- Level: Main
- Dimensions: 2.12 x 1.98
Kitchen
- Level: Main
- Dimensions: 4.33 x 3.65
Living room
- Level: Main
- Dimensions: 5.26 x 3.4
Mud room
- Level: Main
- Dimensions: 3.71 x 1.67
Other
- Level: Basement
- Dimensions: 4.06 x 2.17
Other
- Level: Second
- Dimensions: 3.12 x 1.92
Recreation
- Level: Basement
- Dimensions: 10.85 x 6.56
Utility room
- Level: Basement
- Dimensions: 2.42 x 2.62
Heating
- Forced Air, Gas
Cooling
- Central Air
Features
- Central Vacuum
- Basement: Finished
- Has fireplace: Yes
Interior area
- Living area range: 2000-2500 null
Video & virtual tour
Property
Parking
- Total spaces: 3
- Parking features: Garage
- Has garage: Yes
Features
- Stories: 2
- Pool features: None
Lot
- Size: 3,035 Square Feet
Details
- Parcel number: 044463005
Construction
Type & style
- Home type: SingleFamily
- Property subtype: Single Family Residence
Materials
- Brick, Aluminum Siding
- Foundation: Poured Concrete
- Roof: Asphalt Shingle
Utilities & green energy
- Sewer: Sewer
Community & HOA
Location
- Region: Ottawa
Financial & listing details
- Annual tax amount: C$5,482
- Date on market: 11/10/2026
Price history
Price history is unavailable.
Public tax history
Tax history is unavailable.
Climate risks
Neighborhood: Stittsville
Nearby schools
GreatSchools rating
No schools nearby
We couldn't find any schools near this home.
Similar homes
- C$850,0004 bd3 ba-- sqft103 Flamborough Way, Ottawa, ON K2K 2G1For Sale
 MLS ID #X13760530, EXP REALTY. TRREB
- C$899,0005 bd4 ba-- sqft43 Aridus Cres, Ottawa, ON K2S 2L4For Sale
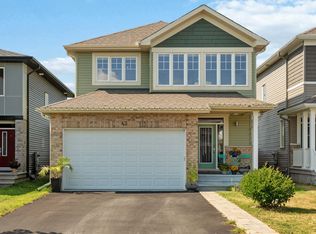 MLS ID #X13118716, TRU REALTY. TRREB
- C$749,0003 bd3 ba-- sqft2 Lewiston Ave, Ottawa, ON K2G 6G8For Sale
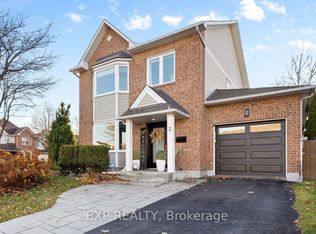 MLS ID #X14155522, EXP REALTY. TRREB
- C$649,0003 bd3 ba-- sqft683 Taliesin Cres, Ottawa, ON K2S 2W5For Sale
 MLS ID #X14134668, EXP REALTY. TRREB
