Welcome to this stunning quality-built home by Cardel Homes, built in 2020 and nestled in the highly sought-after neighbourhood of Edenwylde. The main level boasts engineered hardwood floors, open-to-below stairs, and a spacious open-concept kitchen and family room with a cozy gas fireplace, all filled with an abundance of natural light. Completing this level are a formal dining room and a versatile flex room, perfect for a home office or additional living space.The second floor features 4 generously sized bedrooms, including a luxurious primary suite with a walk-in closet and a spa-like 4-piece ensuite. Recent upgrades include fresh paint throughout the home and brand-new luxury vinyl flooring installed on the second floor and in the fully finished basement.The finished basement offers exceptional additional living space with a 5th bedroom, full bathroom, recreation room, and ample storage. With the potential to add a separate entrance, the basement also presents an excellent opportunity for future rental income or an in-law suite.Step outside to the beautifully fenced backyard complete with a deck, pergola, and gas line for BBQs, where you can relax and enjoy the rare privacy of having no rear neighbours and breathtaking open backyard views. Ideally located close to shopping, schools, transit, and future city parks, this meticulously maintained and thoughtfully upgraded home is a rare opportunity you won't want to miss! Some pictures are AI Staged.
For sale
C$899,000
43 Aridus Cres, Ottawa, ON K2S 2L4
5beds
4baths
Single Family Residence
Built in ----
3,470 Square Feet Lot
$-- Zestimate®
C$--/sqft
C$-- HOA
What's special
Engineered hardwood floorsOpen-to-below stairsCozy gas fireplaceAbundance of natural lightFormal dining roomVersatile flex roomLuxurious primary suite
- 156 days
- 19
- 1
Zillow last checked:
Listing updated:
Listed by:
TRU REALTY
Source: TRREB,MLS®#: X13118716 Originating MLS®#: Ottawa Real Estate Board
Originating MLS®#: Ottawa Real Estate BoardFacts & features
Interior
Bedrooms & bathrooms
- Bedrooms: 5
- Bathrooms: 4
Heating
- Forced Air, Gas
Cooling
- Central Air
Features
- Central Vacuum
- Flooring: Carpet Free
- Basement: Finished,Full
- Has fireplace: Yes
- Fireplace features: Natural Gas
Interior area
- Living area range: 2000-2500 null
Property
Parking
- Total spaces: 4
- Parking features: Private, Garage Door Opener
- Has garage: Yes
Features
- Stories: 2
- Patio & porch: Patio
- Exterior features: Privacy
- Pool features: None
Lot
- Size: 3,470 Square Feet
- Features: Fenced Yard, Lake/Pond, School, Rec./Commun.Centre
Details
- Additional structures: Fence - Full
- Parcel number: 044492678
Construction
Type & style
- Home type: SingleFamily
- Property subtype: Single Family Residence
Materials
- Vinyl Siding, Brick
- Foundation: Concrete
- Roof: Asphalt Shingle
Details
- Builder name: Cardel
Utilities & green energy
- Sewer: Sewer
Community & HOA
Location
- Region: Ottawa
Financial & listing details
- Annual tax amount: C$5,553
- Date on market: 5/12/2026
Price history
Price history is unavailable.
Public tax history
Tax history is unavailable.
Climate risks
Neighborhood: Richmond
Nearby schools
GreatSchools rating
No schools nearby
We couldn't find any schools near this home.


Similar homes
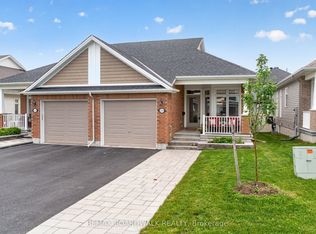
- C$899,0003 bd4 ba-- sqft97 Black Bear Way, Ottawa, ON K2S 2G6For Sale
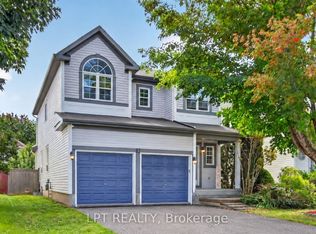 MLS ID #X13759662, LPT REALTY. TRREB
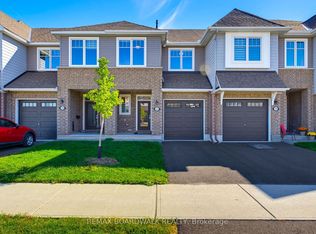
 - C$830,0004 bd3 ba-- sqft207 Quarter Horse St, Ottawa, ON K2S 0X8For Sale
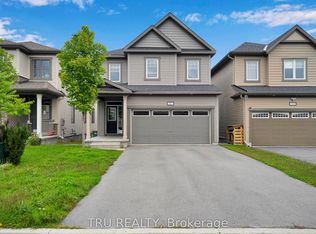 MLS ID #X13732056, TRU REALTY. TRREB
 - C$884,9004 bd3 ba-- sqft307 Oxer Pl, Ottawa, ON K2V 0C6For Sale
 MLS ID #X13552200, EXP REALTY. TRREB
 - C$824,9004 bd3 ba-- sqft209 Quarter Horse St, Ottawa, ON K2S 0X9For Sale
 MLS ID #X13735532, RIGHT AT HOME REALTY. TRREB
