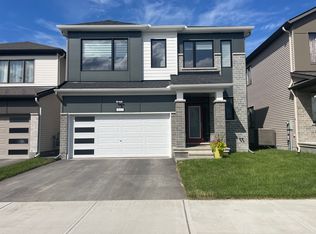
Welcome to 1016 Showman Street. This is a 3200 SQFT walnut transitionally elevated detached home in the village of Richmond. Its has 4 bedrooms & 3 Full bath & 1-2 pcs bath. The Main Floor has 9'Ceilings, 2 pcs Bath with Open Concept Living and Dining Room with an additional Main Floor Great Room. The great room is open to the kitchen with breakfast bar, eating area, quartz counter, walk in pantry & patio doors with the backyard facing a small creek with a lovely natural view. Great room features gas fire place and large windows with natural sunlight .The 2nd floor features loft with railing instead of knee walls. Primary bedroom with a ensuite-bath with large soaker tub & shower, large counter with 2 sinks & 2 walking closets.3 additional large bedroom each with walk in closets, 2 full baths & laundry complete the 2nd floor.
For sale
C$899,999
1016 Showman St, Ottawa, ON K0A 2Z0
4beds
4baths
Single Family Residence
Built in ----
3,807 Square Feet Lot
$-- Zestimate®
C$--/sqft
C$-- HOA
What's special
Main floor great roomBreakfast bar
- 167 days
- 3
- 0
Zillow last checked:
Listing updated:
Listed by:
ONE PERCENT REALTY LTD.
Source: TRREB,MLS®#: X13050112 Originating MLS®#: Ottawa Real Estate Board
Originating MLS®#: Ottawa Real Estate BoardFacts & features
Interior
Bedrooms & bathrooms
- Bedrooms: 4
- Bathrooms: 4
Heating
- Forced Air, Gas
Cooling
- Central Air
Appliances
- Included: Water Softener, Water Heater, Water Treatment
Features
- Basement: Unfinished
- Has fireplace: Yes
- Fireplace features: Family Room
Interior area
- Living area range: 3000-3500 null
Property
Parking
- Total spaces: 4
- Parking features: Garage Door Opener
- Has garage: Yes
Features
- Stories: 2
- Pool features: None
Lot
- Size: 3,807 Square Feet
Details
- Parcel number: 039331565
Construction
Type & style
- Home type: SingleFamily
- Property subtype: Single Family Residence
Materials
- Brick, Vinyl Siding
- Foundation: Concrete
- Roof: Asphalt Shingle
Utilities & green energy
- Sewer: Sewer
Community & HOA
Location
- Region: Ottawa
Financial & listing details
- Annual tax amount: C$6,721
- Date on market: 4/27/2026
Price history
Price history is unavailable.
Public tax history
Tax history is unavailable.
Climate risks
Neighborhood: Richmond
Nearby schools
GreatSchools rating
No schools nearby
We couldn't find any schools near this home.


Similar homes
- C$949,9906 bd5 ba-- sqft118 Green Ash Ave, Ottawa, ON K0A 2Z0For Sale
 MLS ID #X13859340, AVENUE NORTH REALTY INC.. TRREB
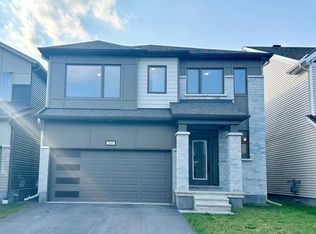
 - C$799,8004 bd4 ba-- sqft238 Pursuit Ter, Ottawa, ON K0A 2Z0For Sale
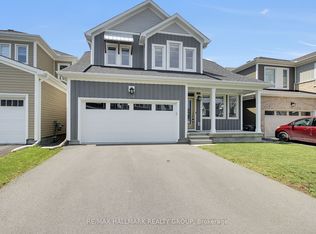 MLS ID #X13740190, RE/MAX HALLMARK REALTY GROUP. TRREB
 - C$799,9003 bd3 ba-- sqft56 Pelham Cres, Ottawa, ON K0A 2Z0For Sale
 MLS ID #X13811712, ROYAL LEPAGE PERFORMANCE REALTY. TRREB
 - C$969,8005 bd5 ba-- sqft846 Pearly Everlasting Cres, Ottawa, ON K0A 2Z0For Sale
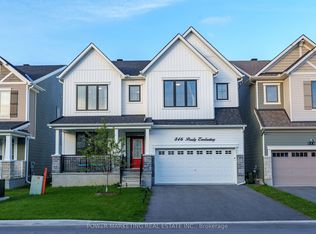 MLS ID #X13771636, POWER MARKETING REAL ESTATE INC.. TRREB
