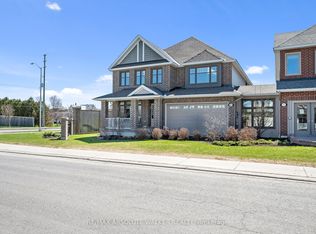
Welcome to the prestigious golf course community of Stonebridge, where this beautifully maintained Monarch Nantucket model is offered for sale by its original owners. Featuring 4+1 bedrooms and 3.5 bathrooms, this exceptional family home showcases quality, space, and meticulous pride of ownership throughout. Perfectly situated on a premium lot with no direct neighbours in front or behind, plus added privacy along one side, the property enjoys an open, airy setting that is rarely available. A charming covered front veranda creates a warm and inviting first impression, while the enlarged driveway provides ample parking for multiple vehicles, making it ideal for growing families and entertaining guests. An impressive front foyer welcomes you into an elegant main level designed for both everyday living and entertaining. Rich hardwood flooring extends throughout the principal rooms, including a formal dining room and a versatile living room that can easily serve as a home office or den. The inviting family room is anchored by a cozy gas fireplace and oversized windows overlooking the large fenced-in rear yard, while the spacious kitchen offers abundant cabinetry, a large centre island, generous breakfast area, and direct access to the private outdoor space. The second level features four spacious bedrooms, including a bright and relaxing primary retreat complete with a well-appointed ensuite bathroom. The finished lower level adds exceptional versatility with a large recreation room, a full bathroom, and an additional room ideal as a fifth bedroom, home office, gym, or guest suite. This home also benefits from a recently updated roof, offering added peace of mind for its next owners. Ideally located just minutes from parks, top-rated schools, shopping, restaurants, transit, and everyday conveniences, with the Minto Recreation Complex only a short walk away, this is an outstanding opportunity to own a premium home in one of Barrhaven's most sought-after neighbourhoods.
For sale
C$899,900
112 Sunita Cres, Ottawa, ON K2J 5S5
4beds
4baths
Single Family Residence
Built in ----
4,603 Square Feet Lot
$-- Zestimate®
C$--/sqft
C$-- HOA
What's special
Open airy settingCharming covered front verandaImpressive front foyerFormal dining roomLarge fenced-in rear yardLarge centre islandGenerous breakfast area
- 26 days |
- 12 |
- 1 |
Zillow last checked:
Listing updated:
Listed by:
AVENUE NORTH REALTY INC.
Source: TRREB,MLS®#: X13546120 Originating MLS®#: Ottawa Real Estate Board
Originating MLS®#: Ottawa Real Estate BoardFacts & features
Interior
Bedrooms & bathrooms
- Bedrooms: 4
- Bathrooms: 4
Primary bedroom
- Level: Second
- Dimensions: 5.84 x 4.26
Bedroom 2
- Level: Second
- Dimensions: 4.85 x 3.65
Bedroom 3
- Level: Second
- Dimensions: 4.21 x 3.35
Bedroom 4
- Level: Second
- Dimensions: 3.75 x 3.65
Dining room
- Level: Main
- Dimensions: 3.81 x 1.98
Family room
- Level: Main
- Dimensions: 4.97 x 4.16
Kitchen
- Level: Main
- Dimensions: 4.87 x 4.31
Living room
- Level: Main
- Dimensions: 11.48 x 10.99
Heating
- Forced Air, Gas
Cooling
- Central Air
Features
- Basement: Full,Finished
- Has fireplace: Yes
- Fireplace features: Natural Gas
Interior area
- Living area range: 2500-3000 null
Video & virtual tour
Property
Parking
- Total spaces: 7
- Parking features: Inside Entrance, Garage Door Opener
- Has garage: Yes
Features
- Stories: 2
- Pool features: None
Lot
- Size: 4,603 Square Feet
Details
- Parcel number: 045911502
Construction
Type & style
- Home type: SingleFamily
- Property subtype: Single Family Residence
Materials
- Stone, Vinyl Siding
- Foundation: Poured Concrete
- Roof: Asphalt Shingle
Utilities & green energy
- Sewer: Sewer
Community & HOA
Location
- Region: Ottawa
Financial & listing details
- Annual tax amount: C$6,734
- Date on market: 7/9/2026
A
AVENUE NORTH REALTY INC.
By pressing Contact Agent, you agree that the real estate professional identified above may call/text you about your search, which may involve use of automated means and pre-recorded/artificial voices. You don't need to consent as a condition of buying any property, goods, or services. Message/data rates may apply. You also agree to our Terms of Use. Zillow does not endorse any real estate professionals. We may share information about your recent and future site activity with your agent to help them understand what you're looking for in a home.
Price history
Price history is unavailable.
Public tax history
Tax history is unavailable.
Climate risks
Neighborhood: K2J
Nearby schools
GreatSchools rating
No schools nearby
We couldn't find any schools near this home.
- C$885,0004 bd3 ba-- sqft106 Sunita Cres, Ottawa, ON K2J5S5For Sale

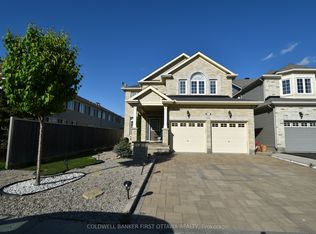
- C$1,299,0004 bd4 ba-- sqft501 Egret Way, Ottawa, ON K2J5V3For Sale
- C$514,9002 bd3 ba-- sqft342 Sweet Grass Cir, Ottawa, ON K2J5W9For Sale

- C$3,9505 bd4 ba-- sqft413 Blackleaf Dr, Ottawa, ON K2J5S5For Rent
- C$499,9992 bd2 ba-- sqft330 Sweet Grass Cir, Ottawa, ON K2J5W9For Sale
- C$519,9003 bd2 ba-- sqft374 Sweet Grass Cir, Ottawa, ON K2J5W9For Sale
- C$1,139,0005 bd5 ba-- sqft101 Brambling Way, Ottawa, ON K2J5V3For Sale
- C$--2 bd2 ba1.1k sqft309 Sweet Grass Cir #1, Ottawa, ON K2J5W9Off Market
Similar homes
- C$899,0005 bd4 ba-- sqft538 Ravendale Way, Ottawa, ON K2J 0M6For Sale
 MLS ID #X13622484, HOME RUN REALTY INC.. TRREB
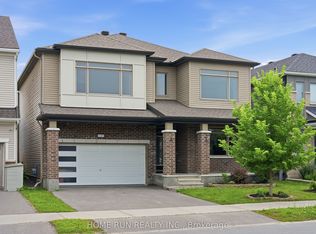
 - C$919,0004 bd4 ba-- sqft1089 Apolune St, Ottawa, ON K2J 6N8For Sale
 MLS ID #X13632298, HOME RUN REALTY INC.. TRREB
 - C$839,0004 bd4 ba-- sqft414 Aphelion Cres, Ottawa, ON K2J 6N6For Sale
 MLS ID #X13634668, GRAPE VINE REALTY INC.. TRREB
 - C$890,0004 bd4 ba-- sqft103 Cheyenne Way, Ottawa, ON K2J 0E8For Sale
 MLS ID #X13448656, HOME RUN REALTY INC.. TRREB
 - C$889,9004 bd3 ba-- sqft192 Southbridge St, Ottawa, ON K4M 0B7For SaleMLS ID #X13605032, ROYAL LEPAGE TEAM REALTY. TRREB
- C$950,0004 bd3 ba-- sqft9 Blackshire Cir S, Ottawa, ON K2J 5L8For SaleMLS ID #X13456562, RE/MAX HALLMARK REALTY GROUP. TRREB
- C$899,9003 bd4 ba-- sqft17 Fossa Ter, Ottawa, ON K2J 6W4For SaleMLS ID #X13203582, AVENUE NORTH REALTY INC.. TRREB
- C$898,0004 bd4 ba-- sqft23 Peony Ln, Ottawa, ON K4M 0M3For SaleMLS ID #X13516842, RE/MAX HALLMARK REALTY GROUP. TRREB
- C$959,9004 bd3 ba-- sqft95 Russet Ter, Ottawa, ON K2J 6E8For SaleMLS ID #X13567338, BENNETT PROPERTY SHOP REALTY. TRREB
- C$845,0004 bd3 ba-- sqft2616 River Mist Rd, Ottawa, ON K2J 6W3For SaleMLS ID #X13464866, ROYAL LEPAGE INTEGRITY REALTY. TRREB
- C$845,0004 bd4 ba-- sqft202 Mareth Way, Ottawa, ON K4M 0C9For SaleMLS ID #X13522100, UNI REALTY GROUP INC. TRREB
- C$834,9004 bd3 ba-- sqft228 Appalachian Cir, Ottawa, ON K2J 6X4For SaleMLS ID #X13025124, POWER MARKETING REAL ESTATE INC.. TRREB
- C$859,0004 bd3 ba-- sqft10 Pavona St, Ottawa, ON K2G 6T2For SaleMLS ID #X13512304, HOME RUN REALTY INC.. TRREB
- C$979,9004 bd4 ba-- sqft845 Snap Hook Cres, Ottawa, ON K2J 6V7For SaleMLS ID #X13116126, ROYAL LEPAGE PERFORMANCE REALTY. TRREB
- C$749,0003 bd4 ba-- sqft42 Clonfadda Ter, Ottawa, ON K2J 6E9For SaleMLS ID #X13516832, HOME RUN REALTY INC.. TRREB
- C$899,0005 bd3 ba-- sqft11 Rideau Crossing Cres, North Grenville, ON K0G 1J0For SaleMLS ID #X13629518, COLDWELL BANKER FIRST OTTAWA REALTY. TRREB
- C$899,9994 bd4 ba-- sqft1016 Showman St, Ottawa, ON K0A 2Z0For SaleMLS ID #X13050112, ONE PERCENT REALTY LTD.. TRREB
- C$929,0004 bd4 ba-- sqft66 Baldcypress Way, Ottawa, ON K2V 0N6For SaleMLS ID #X13610848, ROYAL LEPAGE PERFORMANCE REALTY. TRREB
- C$729,9904 bd4 ba-- sqft69 Pelham Cres, Ottawa, ON K0A 2Z0For SaleMLS ID #X13630910, RIGHT AT HOME REALTY. TRREB
- C$749,0003 bd3 ba-- sqft9 Tolchaco Ct, Ottawa, ON K2J 6T1For SaleMLS ID #X13439738, HOMELIFE/MIRACLE REALTY LTD. TRREB
