Welcome to 414 Aphelion Crescent, a beautifully upgraded 4 bedroom, 3.5 bathroom Mattamy home in the sought-after Half Moon Bay community of Barrhaven. Move-in ready and thoughtfully designed, this stunning home offers modern finishes, spacious living areas, and exceptional functionality for today's family. Rich 6 inch maple hardwood flooring throughout 1st and 2nd levels, along with 9 ft ceilings on the main level. The inviting family room is highlighted by a dramatic floor-to-ceiling stone accent wall with a gas fireplace and TV mount, while large rear-facing windows and a patio door fill the home with natural light. The chef inspired kitchen is sure to impress, featuring granite countertops with waterfall edging, dark cabinetry, stainless steel appliances, an oversized breakfast island with seating, extra deep stainless steel sink, and an upgraded high CFM range hood. A convenient eating area and ceramic tile flooring complete this exceptional space. Upstairs, you'll find 4 generously sized bedrooms, each with its own walk-in closet, along with 2 ensuites, a convenient 5 piece Jack and Jill, all featuring full wall vanity mirrors, in addition to an oversized laundry room for everyday convenience. The spacious primary suite offers a luxurious ensuite complete with a double vanity, glass enclosed shower, and ceiling mounted rainfall showerhead. The unfinished basement provides endless possibilities for future customization and includes rough-ins for a 4 piece bathroom and additional laundry facilities. Additional upgrades include energy-efficient LED lighting throughout, smart home technology with Google Nest thermostat, smart door lock and video doorbell, California shutters, 240V Level 2 EV charging outlet, and backyard storage shed, as well as beautiful customized landscaping in the front, and along the sides of the house.
For sale
C$849,000
414 Aphelion Cres, Ottawa, ON K2J 6N6
4beds
4baths
Single Family Residence
Built in ----
3,196 Square Feet Lot
$-- Zestimate®
C$--/sqft
C$-- HOA
What's special
Modern finishesInviting family roomChef inspired kitchenDark cabinetryStainless steel appliancesConvenient eating areaCeramic tile flooring
- 54 days |
- 2 |
- 0 |
Zillow last checked:
Listing updated:
Listed by:
GRAPE VINE REALTY INC.
Source: TRREB,MLS®#: X13219552 Originating MLS®#: Ottawa Real Estate Board
Originating MLS®#: Ottawa Real Estate BoardFacts & features
Interior
Bedrooms & bathrooms
- Bedrooms: 4
- Bathrooms: 4
Primary bedroom
- Level: Second
- Dimensions: 3.99 x 4.93
Bedroom
- Level: Second
- Dimensions: 4.54 x 3.41
Bedroom
- Level: Second
- Dimensions: 3.07 x 3.99
Bedroom
- Level: Second
- Dimensions: 3.07 x 3.38
Bathroom
- Level: Second
- Dimensions: 3.08 x 3.38
Bathroom
- Level: Second
- Dimensions: 1.61 x 3.07
Bathroom
- Level: Second
- Dimensions: 2.43 x 1.49
Den
- Level: Main
- Dimensions: 3.07 x 3.05
Foyer
- Level: Main
- Dimensions: 3.07 x 1.85
Kitchen
- Level: Main
- Dimensions: 3.93 x 4.54
Laundry
- Level: Second
- Dimensions: 3.07 x 2.16
Living room
- Level: Main
- Dimensions: 5.54 x 4.96
Heating
- Forced Air, Gas
Cooling
- Central Air
Features
- Rough-In Bath
- Basement: Unfinished,Full
- Has fireplace: Yes
- Fireplace features: Natural Gas
Interior area
- Living area range: 2500-3000 null
Property
Parking
- Total spaces: 6
- Parking features: Garage
- Has garage: Yes
Features
- Stories: 2
- Exterior features: Landscaped
- Pool features: None
Lot
- Size: 3,196 Square Feet
- Features: Fenced Yard, Park, Public Transit, Rec./Commun.Centre, School
Details
- Additional structures: Shed
- Parcel number: 045952532
Construction
Type & style
- Home type: SingleFamily
- Property subtype: Single Family Residence
Materials
- Vinyl Siding, Brick
- Foundation: Poured Concrete
- Roof: Asphalt Shingle
Details
- Builder name: Mattamy
Utilities & green energy
- Sewer: Sewer
Community & HOA
Location
- Region: Ottawa
Financial & listing details
- Annual tax amount: C$6,767
- Date on market: 5/31/2026
GRAPE VINE REALTY INC.
GRAPE VINE REALTY INC.
By pressing Contact Agent, you agree that the real estate professional identified above may call/text you about your search, which may involve use of automated means and pre-recorded/artificial voices. You don't need to consent as a condition of buying any property, goods, or services. Message/data rates may apply. You also agree to our Terms of Use. Zillow does not endorse any real estate professionals. We may share information about your recent and future site activity with your agent to help them understand what you're looking for in a home.
Price history
Price history is unavailable.
Public tax history
Tax history is unavailable.
Climate risks
Neighborhood: K2J
Nearby schools
GreatSchools rating
No schools nearby
We couldn't find any schools near this home.
- C$773,0003 bd3 ba-- sqft425 Aphelion Cres, Ottawa, ON K2J6N6For Sale

- C$589,9003 bd3 ba-- sqft129 Umbra Pl, Ottawa, ON K2J6N7For Sale
- C$--3 bd3 ba1.4k sqft2349 Watercolours Way, Ottawa, ON K2J6N6Off Market
- C$--2 bd2 ba-- sqft638 Bellatrix Walk #1, Ottawa, ON K2J6N5Off Market
- C$--3 bd2 ba1.7k sqft362 Aphelion Cres, Ottawa, ON K2J6N4Off Market
- C$--4 bd3 ba1.7k sqft1094 Apolune St, Ottawa, ON K2J6N8Off Market
- C$599,9004 bd4 ba-- sqft2412 Watercolours Way, Ottawa, ON K2J7A9For Sale
- C$--3 bd3 ba2k sqft2483 Watercolours Way, Ottawa, ON K2J7B1Off Market
Similar homes
- C$899,9004 bd4 ba-- sqft2514 Stone Cove Cres, Ottawa, ON K2J 0T3For Sale
 MLS ID #X13593308, ROYAL LEPAGE INTEGRITY REALTY. TRREB
 - C$878,8004 bd-- ba2.3k sqft96 Damselfly Way, Ottawa, ON K2J 6C4For Sale
 MLS ID #40849203, Thiru Gobiraj, Broker, ROYAL LEPAGE IGNITE REALTY. ITSO
 - C$745,0003 bd4 ba-- sqft3009 Freshwater Way, Ottawa, ON K2J 5J8For Sale
 MLS ID #X13571262, GRAPE VINE REALTY INC.. TRREB
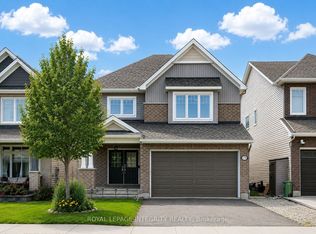
 - C$899,0004 bd3 ba-- sqft573 Egret Way, Ottawa, ON K2J 0E3For Sale
 MLS ID #X13540116, ROYAL LEPAGE INTEGRITY REALTY. TRREB
 - C$899,9004 bd4 ba-- sqft112 Sunita Cres, Ottawa, ON K2J 5S5For SaleMLS ID #X13546120, AVENUE NORTH REALTY INC.. TRREB
- C$845,0004 bd3 ba-- sqft2616 River Mist Rd, Ottawa, ON K2J 6W3For SaleMLS ID #X13464866, ROYAL LEPAGE INTEGRITY REALTY. TRREB
- C$834,9004 bd3 ba-- sqft228 Appalachian Cir, Ottawa, ON K2J 6X4For SaleMLS ID #X13025124, POWER MARKETING REAL ESTATE INC.. TRREB
- C$829,0003 bd3 ba-- sqft3718 Riverbreeze St, Ottawa, ON K2J 0S1For SaleMLS ID #X13141264, RE/MAX HALLMARK REALTY GROUP. TRREB
- C$979,9004 bd4 ba-- sqft845 Snap Hook Cres, Ottawa, ON K2J 6V7For SaleMLS ID #X13116126, ROYAL LEPAGE PERFORMANCE REALTY. TRREB
- C$749,0003 bd3 ba-- sqft9 Tolchaco Ct, Ottawa, ON K2J 6T1For SaleMLS ID #X13439738, HOMELIFE/MIRACLE REALTY LTD. TRREB
- C$750,0003 bd3 ba-- sqft728 Perseus Ave, Ottawa, ON K2J 6V8For SaleMLS ID #X13425444, RE/MAX ABSOLUTE WALKER REALTY. TRREB
- C$685,0003 bd3 ba-- sqft81 Switch Grass Cres, Ottawa, ON K2J 5Z3For SaleMLS ID #X13588300, RE/MAX HALLMARK REALTY GROUP. TRREB
- C$899,9003 bd4 ba-- sqft17 Fossa Ter, Ottawa, ON K2J 6W4For SaleMLS ID #X13203582, AVENUE NORTH REALTY INC.. TRREB
- C$849,9993 bd4 ba-- sqft207 Mareth Way, Ottawa, ON K4M 0C9For SaleMLS ID #X13491282, RIGHT AT HOME REALTY. TRREB
- C$898,0004 bd4 ba-- sqft23 Peony Ln, Ottawa, ON K4M 0M3For SaleMLS ID #X13516842, RE/MAX HALLMARK REALTY GROUP. TRREB
- C$749,9003 bd3 ba-- sqft360 Peninsula Rd, Ottawa, ON K2J 7L9For SaleMLS ID #X13498372, RE/MAX HALLMARK REALTY GROUP. TRREB
- C$749,0003 bd4 ba-- sqft42 Clonfadda Ter, Ottawa, ON K2J 6E9For SaleMLS ID #X13516832, HOME RUN REALTY INC.. TRREB
- C$849,9004 bd3 ba-- sqft843 Sendero Way, Ottawa, ON K2S 2W9For SaleMLS ID #X13147434, RE/MAX HALLMARK REALTY GROUP. TRREB
- C$839,9003 bd3 ba-- sqft340 Gallantry Way S, Ottawa, ON K2S 0R1For SaleMLS ID #X13592720, ROYAL LEPAGE TEAM REALTY. TRREB
- C$809,5004 bd3 ba-- sqft110 Dun Skipper Dr, Ottawa, ON K1X 0G1For SaleMLS ID #X13593658, AVENUE NORTH REALTY INC.. TRREB
