Very well-maintained townhome in Barrhaven, ready for you to move in. This 2019 Mattamy Home offers 3 bedrooms and 2.5 bathrooms with no rear neighbours, backing directly onto a peaceful park. You're welcomed inside with lots of natural light and an open-concept main floor, perfect for hosting and spending time with family. The kitchen features quartz countertops, stainless steel appliances, and plenty of counter space. Heading upstairs you'll find upgraded hardwood flooring on the way up and 3 well-sized bedrooms. The primary suite overlooks the backyard and includes a walk-in closet and 3-piece ensuite. The other two bedrooms are great for guests, kids, or a home office.The basement is unfinished, giving you a blank canvas to complete however you please, with a rough-in already in place for a future bathroom. Out back, you're backing onto Merak Park which gives you extra privacy and a real sense of open space - ideal for relaxing or entertaining. You're within walking distance to grocery stores, parks, and other amenities, with a quick drive to Costco, restaurants, and shopping, and just minutes to the highway. This is a thriving, family-friendly community offering a quieter pace of life and a strong sense of neighbourhood.
For sale
C$589,900
129 Umbra Pl, Ottawa, ON K2J 6N7
3beds
3baths
Townhouse
Built in ----
1,749 Square Feet Lot
$-- Zestimate®
C$--/sqft
C$-- HOA
What's special
Lots of natural lightOpen-concept main floorKitchen features quartz countertopsStainless steel appliancesUpgraded hardwood flooringWalk-in closetBacking onto merak park
- 7 days |
- 15 |
- 0 |
Zillow last checked:
Listing updated:
Listed by:
RE/MAX HALLMARK REALTY GROUP
Source: TRREB,MLS®#: X13568952 Originating MLS®#: Ottawa Real Estate Board
Originating MLS®#: Ottawa Real Estate BoardFacts & features
Interior
Bedrooms & bathrooms
- Bedrooms: 3
- Bathrooms: 3
Heating
- Forced Air, Gas
Cooling
- Central Air
Features
- Central Vacuum
- Basement: Full,Unfinished
- Has fireplace: No
Interior area
- Living area range: 1100-1500 null
Property
Parking
- Total spaces: 2
- Parking features: Garage Door Opener
- Has garage: Yes
Features
- Stories: 2
- Pool features: None
Lot
- Size: 1,749 Square Feet
Details
- Parcel number: 045952715
Construction
Type & style
- Home type: Townhouse
- Property subtype: Townhouse
Materials
- Stucco (Plaster), Vinyl Siding
- Foundation: Poured Concrete
- Roof: Asphalt Shingle
Utilities & green energy
- Sewer: Sewer
Community & HOA
Location
- Region: Ottawa
Financial & listing details
- Annual tax amount: C$3,912
- Date on market: 7/15/2026
RE/MAX HALLMARK REALTY GROUP
RE/MAX HALLMARK REALTY GROUP
By pressing Contact Agent, you agree that the real estate professional identified above may call/text you about your search, which may involve use of automated means and pre-recorded/artificial voices. You don't need to consent as a condition of buying any property, goods, or services. Message/data rates may apply. You also agree to our Terms of Use. Zillow does not endorse any real estate professionals. We may share information about your recent and future site activity with your agent to help them understand what you're looking for in a home.
Price history
Price history is unavailable.
Public tax history
Tax history is unavailable.
Climate risks
Neighborhood: K2J
Nearby schools
GreatSchools rating
No schools nearby
We couldn't find any schools near this home.
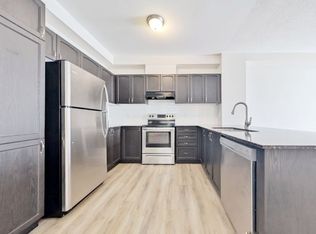
- C$--3 bd2 ba1.7k sqft362 Aphelion Cres, Ottawa, ON K2J6N4Off Market
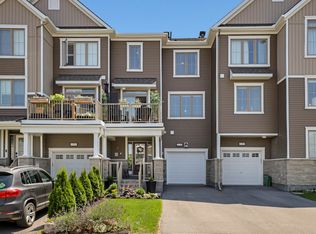
- C$--2 bd2 ba-- sqft638 Bellatrix Walk #1, Ottawa, ON K2J6N5Off Market
- C$849,0004 bd4 ba-- sqft414 Aphelion Cres, Ottawa, ON K2J6N6For Sale

- C$--3 bd3 ba1.4k sqft2349 Watercolours Way, Ottawa, ON K2J6N6Off Market
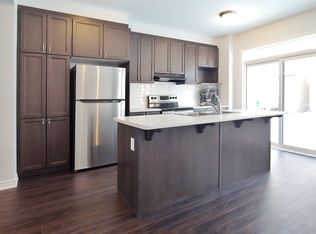
- C$773,0003 bd3 ba-- sqft425 Aphelion Cres, Ottawa, ON K2J6N6For Sale
- C$--4 bd3 ba1.7k sqft1094 Apolune St, Ottawa, ON K2J6N8Off Market
- C$599,9004 bd4 ba-- sqft2412 Watercolours Way, Ottawa, ON K2J7A9For Sale
- C$399,0002 bd3 ba-- sqft2250 Watercolours Way, Ottawa, ON K2J6R2For Sale
Similar homes
- C$649,9903 bd3 ba-- sqft552 Jackdaw Ave, Ottawa, ON K2J 6N1For Sale
 MLS ID #X13582072, ROYAL LEPAGE TEAM REALTY. TRREB
 - C$549,9003 bd3 ba-- sqft82 Buffalograss Cres, Ottawa, ON K2J 6H5For Sale
 MLS ID #X13592854, EXP REALTY. TRREB
 - C$615,0003 bd3 ba-- sqft3566 River Run Ave, Ottawa, ON K2J 6J7For Sale
 MLS ID #X13552152, GRAPE VINE REALTY INC.. TRREB
 - C$599,9003 bd3 ba-- sqft11 Pumice Pl, Ottawa, ON K2J 7H4For Sale
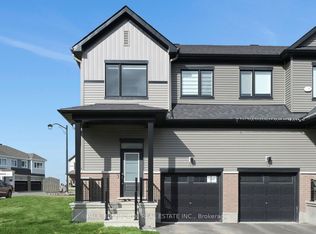 MLS ID #X13518514, PAUL RUSHFORTH REAL ESTATE INC.. TRREB
 - C$599,9003 bd3 ba-- sqft640 Kilbirnie Dr, Ottawa, ON K2J 0G7For SaleMLS ID #X13571690, ROYAL LEPAGE INTEGRITY REALTY. TRREB
- C$559,0003 bd3 ba-- sqft493 Ashbourne Cres, Ottawa, ON K2J 0P5For SaleMLS ID #X13580010, KELLER WILLIAMS ICON REALTY. TRREB
- C$614,9003 bd3 ba-- sqft185 Bending Way, Ottawa, ON K2J 6P2For SaleMLS ID #X13573980, ROYAL LEPAGE INTEGRITY REALTY. TRREB
- C$599,9003 bd3 ba-- sqft106 Beebalm Cres, Ottawa, ON K2J 7G5For SaleMLS ID #X13140854, RIGHT AT HOME REALTY. TRREB
- C$599,9004 bd4 ba-- sqft2412 Watercolours Way, Ottawa, ON K2J 7A9For SaleMLS ID #X13232666, BENNETT PROPERTY SHOP REALTY. TRREB
- C$585,0003 bd3 ba-- sqft222 Geyser Pl, Ottawa, ON K2J 6P1For SaleMLS ID #X13481476, EXP REALTY. TRREB
- C$619,8003 bd3 ba-- sqft261 Brambling Way, Ottawa, ON K2J 0E4For SaleMLS ID #X13534888, HOME RUN REALTY INC.. TRREB
- C$675,0004 bd3 ba-- sqft2538 River Mist Rd, Ottawa, ON K2J 6G2For SaleMLS ID #X13582816, TRU REALTY. TRREB
- C$640,0003 bd3 ba-- sqft3108 Burritts Rapids Pl, Ottawa, ON K2J 0S7For SaleMLS ID #X13544814, EXP REALTY. TRREB
- C$559,0002 bd3 ba-- sqft276 Pastel Way, Ottawa, ON K2J 6C1For SaleMLS ID #X13485228, EXP REALTY. TRREB
- C$579,9003 bd3 ba-- sqft644 Kilbirnie Dr, Ottawa, ON K2J 0G8For SaleMLS ID #X13504326, RIGHT AT HOME REALTY. TRREB
- C$629,0003 bd3 ba-- sqft428 White Arctic Ave, Ottawa, ON K2J 5Y9For SaleMLS ID #X13534382, KELLER WILLIAMS ICON REALTY. TRREB
- C$666,0004 bd3 ba-- sqft568 Lilith St, Ottawa, ON K2J 6P6For SaleMLS ID #X13557502, HOME RUN REALTY INC.. TRREB
- C$647,5004 bd4 ba-- sqft120 Kyanite Ln, Ottawa, ON K2J 7B5For SaleMLS ID #X13573158, INNOVATION REALTY LTD.. TRREB
- C$569,0003 bd3 ba-- sqft2043 Madrid Ave, Ottawa, ON K2J 0K1For SaleMLS ID #X13447152, ENGEL & VOLKERS OTTAWA. TRREB
- C$540,0003 bd2 ba-- sqft3721 F Riverbreeze St, Ottawa, ON K2J 0T1For SaleMLS ID #X13451788, EXP REALTY. TRREB
