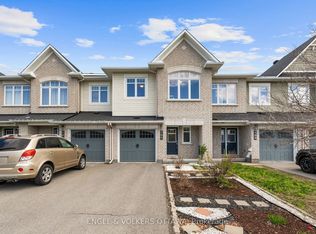
Welcome to this beautifully renovated 3-bedroom, 3-bathroom townhome offering approximately 2,043 sq. ft. of stylish living space in Barrhaven Mews, complete with a rare double car garage. Thoughtfully designed and move-in ready, this home features hardwood and tile flooring throughout, appliances, a large deck, butler's pantry, breakfast bar, and a bright eat-in area. A separate laundry and storage room adds everyday convenience, while the spacious primary bedroom includes a walk-in closet and private ensuite. The main-level den offers flexibility and can easily serve as a 4th bedroom, home office, or guest room.
For sale
C$569,000
2043 Madrid Ave, Ottawa, ON K2J 0K1
3beds
3baths
Townhouse
Built in ----
1,202 Square Feet Lot
$-- Zestimate®
C$--/sqft
C$-- HOA
What's special
Beautifully renovatedRare double car garageLarge deckBreakfast barBright eat-in areaSpacious primary bedroomWalk-in closet
- 50 days |
- 16 |
- 0 |
Zillow last checked:
Listing updated:
Listed by:
ENGEL & VOLKERS OTTAWA
Source: TRREB,MLS®#: X13447152 Originating MLS®#: Ottawa Real Estate Board
Originating MLS®#: Ottawa Real Estate BoardFacts & features
Interior
Bedrooms & bathrooms
- Bedrooms: 3
- Bathrooms: 3
Primary bedroom
- Level: Third
- Dimensions: 4.16 x 4.19
Bedroom
- Level: Third
- Dimensions: 2.79 x 3.04
Bedroom
- Level: Third
- Dimensions: 2.89 x 3.75
Den
- Level: Main
- Dimensions: 3.5 x 4.9
Dining room
- Level: Second
- Dimensions: 2.46 x 2.87
Dining room
- Level: Second
- Dimensions: 2.74 x 3.37
Family room
- Level: Second
- Dimensions: 3.09 x 3.73
Kitchen
- Level: Second
- Dimensions: 3.55 x 2.94
Laundry
- Level: Main
- Dimensions: 2.43 x 2.84
Living room
- Level: Second
- Dimensions: 3.04 x 3.37
Heating
- Forced Air, Gas
Cooling
- Central Air
Features
- None
- Basement: None
- Has fireplace: No
Interior area
- Living area range: 2000-2500 null
Property
Parking
- Total spaces: 2
- Parking features: None
- Has garage: Yes
Features
- Stories: 3
- Patio & porch: Deck
- Pool features: None
Lot
- Size: 1,202 Square Feet
- Features: Public Transit, Park
Details
- Parcel number: 045950950
Construction
Type & style
- Home type: Townhouse
- Property subtype: Townhouse
Materials
- Other
- Foundation: Concrete
- Roof: Asphalt Shingle
Details
- Builder name: Mattamy
Utilities & green energy
- Sewer: Sewer
Community & HOA
Location
- Region: Ottawa
Financial & listing details
- Annual tax amount: C$4,286
- Date on market: 6/15/2026
E
ENGEL & VOLKERS OTTAWA
By pressing Contact Agent, you agree that the real estate professional identified above may call/text you about your search, which may involve use of automated means and pre-recorded/artificial voices. You don't need to consent as a condition of buying any property, goods, or services. Message/data rates may apply. You also agree to our Terms of Use. Zillow does not endorse any real estate professionals. We may share information about your recent and future site activity with your agent to help them understand what you're looking for in a home.
Price history
Price history is unavailable.
Public tax history
Tax history is unavailable.
Climate risks
Neighborhood: K2J
Nearby schools
GreatSchools rating
No schools nearby
We couldn't find any schools near this home.
- C$--3 bd3 ba-- sqft536 Lilith St, Ottawa, ON K2J6M1Off Market

- C$--3 bd2 ba-- sqft3843 Strandherd Dr #B, Ottawa, ON K2J0K3Off Market
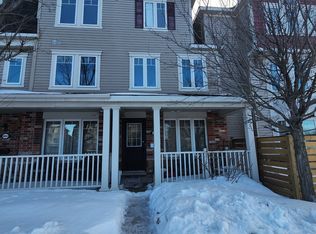
- C$464,9002 bd2 ba-- sqft2100 Madrid Ave, Ottawa, ON K2J0K4For Sale

- C$353,7002 bd2 ba-- sqft135 Harthill Way #J, Ottawa, ON K2J5V1For Sale
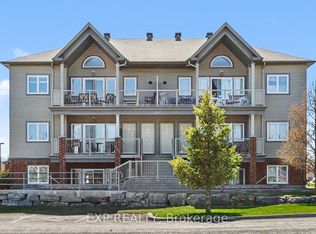
- C$347,9002 bd1 ba-- sqft135 Harthill Way #B, Ottawa, ON K2J5V1For Sale
- C$--2 bd1 ba900 sqft137 Harthill Way #H, Ottawa, ON K2J5V1Off Market
- C$364,9002 bd2 ba-- sqft137 Harthill Way #L, Ottawa, ON K2J5V1For Sale
- C$--4 bd3 ba-- sqft555 Lilith St #1, Ottawa, ON K2J6M1Off Market
Similar homes
- C$519,0004 bd3 ba-- sqft547 Clemency Cres, Ottawa, ON K2J 6R7For Sale
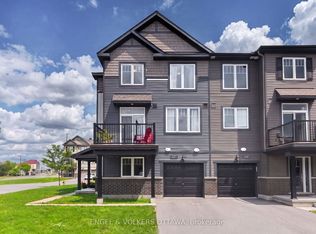 MLS ID #X13633912, ENGEL & VOLKERS OTTAWA. TRREB
 - C$569,9003 bd4 ba-- sqft577 Ashbourne Cres, Ottawa, ON K2J 0P5For Sale
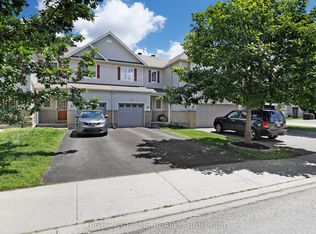 MLS ID #X13486440, RIGHT AT HOME REALTY. TRREB
 - C$609,0003 bd3 ba-- sqft107 Mancini Way, Ottawa, ON K2J 5X3For Sale
 MLS ID #X13127858, ENGEL & VOLKERS OTTAWA. TRREB
 - C$599,0003 bd3 ba-- sqft121 Thornbury Cres, Ottawa, ON K2G 6J1For Sale
 MLS ID #X13619262, KELLER WILLIAMS ICON REALTY. TRREB
 - C$599,9003 bd4 ba-- sqft137 Harbour View St, Ottawa, ON K2G 6Z8For SaleMLS ID #X13598378, KELLER WILLIAMS ICON REALTY. TRREB
- C$585,0003 bd3 ba-- sqft25 Antler Ave, Ottawa, ON K2J 1Z4For SaleMLS ID #X13509666, ENGEL & VOLKERS OTTAWA. TRREB
- C$610,0003 bd3 ba-- sqft276 Windhurst Dr, Ottawa, ON K2G 6G9For SaleMLS ID #X13613356, AVENUE NORTH REALTY INC.. TRREB
- C$599,9003 bd3 ba-- sqft940 Kilbirnie Dr, Ottawa, ON K2J 6G2For SaleMLS ID #X13137508, AVENUE NORTH REALTY INC.. TRREB
- C$599,0004 bd2 ba-- sqft10 Estelle Cres, Ottawa, ON K2H 5X1For SaleMLS ID #X13622868, ENGEL & VOLKERS OTTAWA. TRREB
- C$614,9003 bd4 ba-- sqft612 Via Campanale Ave W, Ottawa, ON K2J 4A2For SaleMLS ID #X13528158, AVENUE NORTH REALTY INC.. TRREB
- C$659,9993 bd4 ba-- sqft579 Via Mattino Way, Ottawa, ON K2J 6B8For SaleMLS ID #X13614852, ENGEL & VOLKERS OTTAWA. TRREB
- C$619,9003 bd3 ba-- sqft349 Sweetflag St, Ottawa, ON K2J 5Y7For SaleMLS ID #X13497446, ROYAL LEPAGE TEAM REALTY. TRREB
- C$638,9003 bd3 ba-- sqft160 Deercroft Ave, Ottawa, ON K2J 5H9For SaleMLS ID #X13524788, ROYAL LEPAGE INTEGRITY REALTY. TRREB
- C$539,9003 bd1 ba-- sqft51 Morton Dr, Ottawa, ON K2L 1W9For SaleMLS ID #X13635776, ENGEL & VOLKERS OTTAWA. TRREB
- C$590,0003 bd3 ba-- sqft430 Foxhall Way, Ottawa, ON K2M 0G1For SaleMLS ID #X13541628, CENTURY 21 SYNERGY REALTY INC. TRREB
- C$599,0003 bd3 ba-- sqft6 Wolfgang Dr, Ottawa, ON K2J 1T1For SaleMLS ID #X13540288, AVENUE NORTH REALTY INC.. TRREB
- C$554,9003 bd4 ba-- sqft6319 Perth St, Ottawa, ON K0A 2Z0For SaleMLS ID #X13225188, RIGHT AT HOME REALTY. TRREB
- C$719,9003 bd3 ba-- sqft55 Hathaway Dr, Ottawa, ON K2G 6S6For SaleMLS ID #X13633156, ENGEL & VOLKERS OTTAWA. TRREB
- C$799,9003 bd3 ba-- sqft205 Cairnsmore Cir, Ottawa, ON K2J 0G4For SaleMLS ID #X13617966, ENGEL & VOLKERS OTTAWA. TRREB
- C$557,0003 bd3 ba-- sqft329 Trammel Rd, Ottawa, ON K0A 2Z0For SaleMLS ID #X13100154, RIGHT AT HOME REALTY. TRREB
