Welcome to 25 Antler Avenue, a beautifully maintained home nestled in the family-friendly community of Barrhaven on the Green. This charming 3-bedroom, 3-bathroom home offers a wonderful blend of comfort, style, and functionality. Step inside to discover beautiful hardwood flooring throughout the main living areas, creating warm and inviting spaces. A bright dining room with walk out to backyard patio, a warm and inviting living room with a gas fireplace/stove. A large primary bedroom with a 2 piece ensuite. The other two bedrooms are bright and spacious. A large rec room in the basement waiting for your imagination. Enjoy the privacy of your own backyard oasis, a peaceful space to relax, entertain, or spend time with family. Located in a welcoming community close to parks, schools, shopping, transit, and all the amenities this neighbourhood has to offer. Don't miss the opportunity to make 25 Antler Avenue your next home! Note, some photos have been virtually staged.
For sale
C$585,000
25 Antler Ave, Ottawa, ON K2J 1Z4
3beds
3baths
Single Family Residence
Built in ----
5,500 Square Feet Lot
$-- Zestimate®
C$--/sqft
C$-- HOA
What's special
- 31 days |
- 108 |
- 12 |
Zillow last checked:
Listing updated:
Listed by:
ENGEL & VOLKERS OTTAWA
Source: TRREB,MLS®#: X13509666 Originating MLS®#: Ottawa Real Estate Board
Originating MLS®#: Ottawa Real Estate BoardFacts & features
Interior
Bedrooms & bathrooms
- Bedrooms: 3
- Bathrooms: 3
Primary bedroom
- Level: Second
- Dimensions: 4.38 x 2.89
Bedroom 2
- Level: Second
- Dimensions: 3.62 x 3.88
Bedroom 3
- Level: Second
- Dimensions: 2.8 x 2.88
Bathroom
- Level: Second
- Dimensions: 2.46 x 1.53
Dining room
- Level: Main
- Dimensions: 2.76 x 2.89
Kitchen
- Level: Main
- Dimensions: 4.74 x 2.89
Living room
- Level: Main
- Dimensions: 4.75 x 4.37
Recreation
- Level: Basement
- Dimensions: 7.59 x 5.23
Utility room
- Level: Basement
- Dimensions: 7.59 x 3.87
Heating
- Forced Air, Gas
Cooling
- Central Air
Appliances
- Included: Water Heater Owned
Features
- Storage
- Flooring: Carpet Free
- Basement: Partially Finished
- Has fireplace: Yes
- Fireplace features: Natural Gas, Free Standing
Interior area
- Living area range: 1100-1500 null
Video & virtual tour
Property
Parking
- Total spaces: 3
Features
- Stories: 2
- Patio & porch: Patio
- Pool features: None
Lot
- Size: 5,500 Square Feet
- Features: Fenced Yard, School Bus Route, Public Transit
Details
- Additional structures: Garden Shed
- Parcel number: 046000286
Construction
Type & style
- Home type: SingleFamily
- Property subtype: Single Family Residence
Materials
- Brick, Vinyl Siding
- Foundation: Poured Concrete
- Roof: Asphalt Shingle
Utilities & green energy
- Sewer: Sewer
Community & HOA
Location
- Region: Ottawa
Financial & listing details
- Annual tax amount: C$3,902
- Date on market: 7/1/2026
ENGEL & VOLKERS OTTAWA
ENGEL & VOLKERS OTTAWA
By pressing Contact Agent, you agree that the real estate professional identified above may call/text you about your search, which may involve use of automated means and pre-recorded/artificial voices. You don't need to consent as a condition of buying any property, goods, or services. Message/data rates may apply. You also agree to our Terms of Use. Zillow does not endorse any real estate professionals. We may share information about your recent and future site activity with your agent to help them understand what you're looking for in a home.
Price history
Price history is unavailable.
Public tax history
Tax history is unavailable.
Climate risks
Neighborhood: Barrhaven
Nearby schools
GreatSchools rating
No schools nearby
We couldn't find any schools near this home.
- C$--3 bd4 ba-- sqft7 Tulane Cres, Ottawa, ON K2J2G2Off Market

- C$535,0003 bd3 ba-- sqft37 Trafford Ln, Ottawa, ON K2J1X6For Sale

- C$--3 bd2 ba-- sqft2 Larkshire Ln #C, Ottawa, ON K2J1Y6Off Market
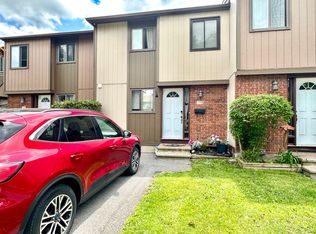
- C$--3 bd2 ba-- sqft21 Dolan Dr, Ottawa, ON K2J1V5Off Market
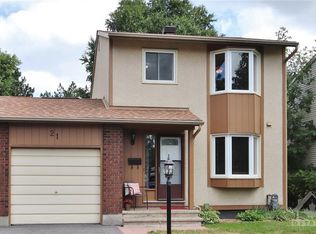
- C$--4 bd3 ba-- sqft21 Birkett St, Ottawa, ON K2J2T9Off Market
- C$799,0004 bd3 ba-- sqft42 Pickwick Dr, Ottawa, ON K2J3E7For Sale
- C$599,9003 bd3 ba-- sqft14 Birkett St, Ottawa, ON K2J2V1For Sale
- C$374,9003 bd2 ba-- sqft5 Vanessa Ter #D, Ottawa, ON K2J1Y4For Sale
Similar homes
- C$648,8003 bd2 ba-- sqft34 Melville Dr, Ottawa, ON K2J 2E9For Sale
 MLS ID #X13540170, COLDWELL BANKER FIRST OTTAWA REALTY. TRREB
 - C$689,9003 bd3 ba-- sqft46 Saint Remy Dr, Ottawa, ON K2J 1A3For Sale
 MLS ID #X13560548, ROYAL LEPAGE INTEGRITY REALTY. TRREB
 - C$569,0003 bd3 ba-- sqft2043 Madrid Ave, Ottawa, ON K2J 0K1For Sale
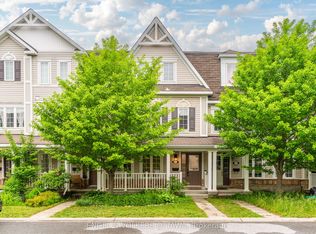 MLS ID #X13447152, ENGEL & VOLKERS OTTAWA. TRREB
 - C$659,9993 bd4 ba-- sqft579 Via Mattino Way, Ottawa, ON K2J 6B8For Sale
 MLS ID #X13614852, ENGEL & VOLKERS OTTAWA. TRREB
 - C$599,0004 bd2 ba-- sqft10 Estelle Cres, Ottawa, ON K2H 5X1For SaleMLS ID #X13622868, ENGEL & VOLKERS OTTAWA. TRREB
- C$579,9003 bd2 ba-- sqft323 Poulin Ave, Ottawa, ON K2B 5T7For SaleMLS ID #X13602222, RE/MAX HALLMARK REALTY GROUP. TRREB
- C$614,9003 bd3 ba-- sqft107 Mancini Way, Ottawa, ON K2J 5X3For SaleMLS ID #X13127858, ENGEL & VOLKERS OTTAWA. TRREB
- C$599,9003 bd2 ba-- sqft8308 Rosefire Dr, Ottawa, ON K0A 2P0For SaleMLS ID #X13621014, ROYAL LEPAGE INTEGRITY REALTY. TRREB
- C$579,0004 bd2 ba-- sqft75 Woodfield Dr, Ottawa, ON K2G 0A1For SaleMLS ID #X13442588, ENGEL & VOLKERS OTTAWA. TRREB
- C$589,9004 bd3 ba-- sqft66 Woodgate Way, Ottawa, ON K2J 4E6For SaleMLS ID #X13475746, RE/MAX HALLMARK REALTY GROUP. TRREB
- C$674,9004 bd2 ba-- sqft25 Moresby Dr, Ottawa, ON K2M 2E5For SaleMLS ID #X13613850, REAL BROKER ONTARIO LTD.. TRREB
- C$619,0003 bd3 ba-- sqft7 Barnstone Dr, Ottawa, ON K2G 6X2For SaleMLS ID #X13423720, COLDWELL BANKER SARAZEN REALTY. TRREB
- C$674,7774 bd3 ba-- sqft48 Avonmore Cres, Ottawa, ON K2G 6J7For SaleMLS ID #X13565884, RE/MAX HALLMARK REALTY GROUP. TRREB
- C$799,9003 bd3 ba-- sqft205 Cairnsmore Cir, Ottawa, ON K2J 0G4For SaleMLS ID #X13617966, ENGEL & VOLKERS OTTAWA. TRREB
- C$664,9003 bd2 ba-- sqft49 Country Ln E, Kanata, ON K2L 1H9For SaleMLS ID #X13499674, OTTAWA PROPERTY SHOP REALTY INC.. TRREB
- C$549,0003 bd3 ba-- sqft1844 Prestwick Dr, Ottawa, ON K1E 2T3For SaleMLS ID #X13621986, ENGEL & VOLKERS OTTAWA. TRREB
- C$719,9003 bd3 ba-- sqft11 Avonhurst Ave, Ottawa, ON K2J 4K9For SaleMLS ID #X13446898, ROYAL LEPAGE TEAM REALTY. TRREB
- C$575,0004 bd2 ba-- sqft1363 Heron Rd, Ottawa, ON K1V 6A6For SaleMLS ID #X13465120, ENGEL & VOLKERS OTTAWA. TRREB
- C$559,0003 bd2 ba-- sqft50 Springcreek Cres, Ottawa, ON K2M 2M2For SaleMLS ID #X13585266, ROYAL LEPAGE TEAM REALTY. TRREB
- C$649,0003 bd1 ba-- sqft79 Saint Claire Ave, Ottawa, ON K2G 2A5For SaleMLS ID #X13502804, COLDWELL BANKER SARAZEN REALTY. TRREB
