Move-in ready and offering an abundance of space, this inviting bungalow is perfectly situated just moments from shopping, transit, parks, and other everyday conveniences. With no rear neighbours and direct access to a paved trail that links to the NCC pathway network, outdoor enthusiasts will love the opportunities for walking, cycling, jogging, and cross-country skiing right from their backyard. Inside, you'll appreciate the many thoughtful updates, including a beautifully renovated kitchen and a newly updated main floor bathroom. The main level features three generously sized bedrooms, including one with patio doors that open onto a private deck overlooking the fully fenced yard and mature greenery beyond. Large windows fill the lower level with natural light, creating a bright and welcoming atmosphere. This flexible space includes a complete in-law suite with its own kitchen, an additional bathroom, multiple living areas, and a cozy gas fireplace making it ideal for multi-generational living, accommodating guests, or exploring rental potential. A rare opportunity to own a home that combines comfort, versatility, and an outstanding location.
For sale
C$579,000
75 Woodfield Dr, Ottawa, ON K2G 0A1
4beds
2baths
Single Family Residence
Built in ----
3,652 Square Feet Lot
$-- Zestimate®
C$--/sqft
C$-- HOA
What's special
Beautifully renovated kitchenThree generously sized bedroomsBright and welcoming atmosphereAdditional bathroomCozy gas fireplace
- 57 days |
- 50 |
- 2 |
Zillow last checked:
Listing updated:
Listed by:
ENGEL & VOLKERS OTTAWA
Source: TRREB,MLS®#: X13442588 Originating MLS®#: Ottawa Real Estate Board
Originating MLS®#: Ottawa Real Estate BoardFacts & features
Interior
Bedrooms & bathrooms
- Bedrooms: 4
- Bathrooms: 2
Heating
- Forced Air, Gas
Cooling
- Central Air
Features
- In-Law Capability, Primary Bedroom - Main Floor
- Basement: Full,Finished
- Has fireplace: Yes
- Fireplace features: Natural Gas
Interior area
- Living area range: 1100-1500 null
Property
Parking
- Total spaces: 4
- Parking features: Private
Features
- Pool features: None
Lot
- Size: 3,652 Square Feet
Details
- Parcel number: 046570558
Construction
Type & style
- Home type: SingleFamily
- Architectural style: Bungalow
- Property subtype: Single Family Residence
Materials
- Brick, Aluminum Siding
- Foundation: Poured Concrete
- Roof: Asphalt Shingle
Utilities & green energy
- Sewer: Sewer
Community & HOA
Location
- Region: Ottawa
Financial & listing details
- Annual tax amount: C$3,918
- Date on market: 6/14/2026
E
ENGEL & VOLKERS OTTAWA
By pressing Contact Agent, you agree that the real estate professional identified above may call/text you about your search, which may involve use of automated means and pre-recorded/artificial voices. You don't need to consent as a condition of buying any property, goods, or services. Message/data rates may apply. You also agree to our Terms of Use. Zillow does not endorse any real estate professionals. We may share information about your recent and future site activity with your agent to help them understand what you're looking for in a home.
Price history
Price history is unavailable.
Public tax history
Tax history is unavailable.
Climate risks
Neighborhood: Tanglewood
Nearby schools
GreatSchools rating
No schools nearby
We couldn't find any schools near this home.
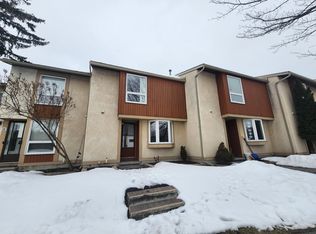
- C$--3 bd2 ba-- sqft61 Woodfield Dr #1, Ottawa, ON K2G3Y7Off Market
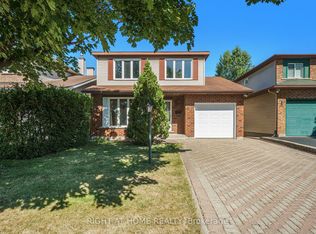
- C$795,0004 bd3 ba-- sqft82 Nestow Dr, Ottawa, ON K2G4L8For Sale

- C$--3 bd3 ba-- sqft21 Kedgewick Ct, Ottawa, ON K2G4M9Off Market
- C$749,0006 bd2 ba-- sqft104 Viewmount Dr, Ottawa, ON K2G3C1For Sale

- C$609,9004 bd2 ba-- sqft35 Benlea Dr, Ottawa, ON K2G4A3For Sale
- C$--3 bd1 ba1k sqft17 Kingsbury Ave #2, Ottawa, ON K2G3E5Off Market
- C$585,0003 bd1 ba-- sqft144 Viewmount Dr, Ottawa, ON K2G3B7For Sale
- C$319,9002 bd2 ba-- sqft6B Shehyn Ln #15, Ottawa, ON K2G4Y2For Sale
Similar homes
- C$599,0004 bd2 ba-- sqft10 Estelle Cres, Ottawa, ON K2H 5X1For Sale
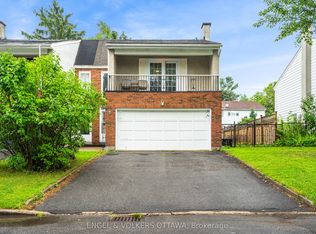 MLS ID #X13622868, ENGEL & VOLKERS OTTAWA. TRREB
 - C$579,9003 bd2 ba-- sqft323 Poulin Ave, Ottawa, ON K2B 5T7For Sale
 MLS ID #X13602222, RE/MAX HALLMARK REALTY GROUP. TRREB
 - C$599,0003 bd3 ba-- sqft6 Wolfgang Dr, Ottawa, ON K2J 1T1For Sale
 MLS ID #X13540288, AVENUE NORTH REALTY INC.. TRREB
 - C$629,9005 bd4 ba-- sqft861 Karsh Dr, Ottawa, ON K1G 4T9For Sale
 MLS ID #X13644720, AVENUE NORTH REALTY INC.. TRREB
 - C$624,9003 bd3 ba-- sqft73 Hobart Cres, Ottawa, ON K2H 5S3For SaleMLS ID #X13620796, RIGHT AT HOME REALTY. TRREB
- C$599,0003 bd3 ba-- sqft121 Thornbury Cres, Ottawa, ON K2G 6J1For SaleMLS ID #X13619262, KELLER WILLIAMS ICON REALTY. TRREB
- C$585,0003 bd3 ba-- sqft25 Antler Ave, Ottawa, ON K2J 1Z4For SaleMLS ID #X13509666, ENGEL & VOLKERS OTTAWA. TRREB
- C$575,0003 bd3 ba-- sqft2 Ventnor Way, Ottawa, ON K2J 1M3For SaleMLS ID #X13616816, EXIT REALTY MATRIX. TRREB
- C$750,0004 bd2 ba-- sqft37 Lyall St, Ottawa, ON K2E 5G7For SaleMLS ID #X13609472, RE/MAX HALLMARK REALTY GROUP. TRREB
- C$579,9003 bd3 ba-- sqft9 Harrington Ct, Ottawa, ON K2K 2S7For SaleMLS ID #X13643330, ONE PERCENT REALTY LTD.. TRREB
- C$574,9004 bd3 ba-- sqft92 Inverkip Ave, Ottawa, ON K1T 4B9For SaleMLS ID #X13605226, ROYAL LEPAGE INTEGRITY REALTY. TRREB
- C$524,9003 bd3 ba-- sqft3344 Uplands Dr #77, Ottawa, ON K1V 9R9For SaleMLS ID #X13654126, ENGEL & VOLKERS OTTAWA. TRREB
- C$659,0004 bd2 ba-- sqft1372 Ridgedale St, Ottawa, ON K1T 1C5For SaleMLS ID #X12929890, ENGEL & VOLKERS OTTAWA. TRREB
- C$665,0003 bd2 ba-- sqft1447 Stagecoach Rd, Ottawa, ON K4P 1G4For SaleMLS ID #X13645400, RE/MAX ABSOLUTE WALKER REALTY. TRREB
- C$649,9004 bd2 ba-- sqft25 Moresby Dr, Ottawa, ON K2M 2E5For SaleMLS ID #X13613850, REAL BROKER ONTARIO LTD.. TRREB
- C$539,9003 bd1 ba-- sqft51 Morton Dr, Ottawa, ON K2L 1W9For SaleMLS ID #X13635776, ENGEL & VOLKERS OTTAWA. TRREB
- C$749,9003 bd2 ba-- sqft15 Lowrey St, Ottawa, ON K1Y 2S5For SaleMLS ID #X13652168, ENGEL & VOLKERS OTTAWA. TRREB
- C$659,9003 bd2 ba-- sqft8097 Laurie Ln, Ottawa, ON K0A 2P0For SaleMLS ID #X13644006, SUTTON GROUP - OTTAWA REALTY. TRREB
- C$599,9003 bd4 ba-- sqft612 Via Campanale Ave W, Ottawa, ON K2J 4A2For SaleMLS ID #X13528158, AVENUE NORTH REALTY INC.. TRREB
- C$570,0003 bd2 ba-- sqft127 Morton Dr, Ottawa, ON K2L 1X2For SaleMLS ID #X13515938, ROYAL LEPAGE INTEGRITY REALTY. TRREB
