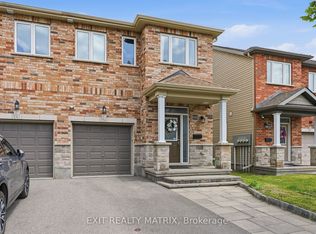
Welcome to 2 Ventnor Way, a bright 3-bedroom, 3-bathroom end-unit semi-detached home on a generous corner lot in the heart of Barrhaven. This is the kind of property buyers are always trying to find: more light, more yard, more parking, and more flexibility. The main level offers a comfortable living and dining layout with a large front window, excellent natural light, and a functional kitchen with granite counters, a gas stove, generous cabinet space, and practical flow for everyday living. One of the most practical surprises is the rare main-floor powder room with direct access from the garage, a small detail that makes daily life noticeably easier. Upstairs, you will find three well-sized bedrooms, including a spacious primary bedroom, along with a full bathroom. The lower level is partially finished and offers excellent development potential, with a large recreation area, full bathroom, laundry, storage, and room to create additional living space, a guest area, home office, gym, or future bedroom setup. Outside is where this home really separates itself. As an end unit on a corner lot, you get a larger backyard than many homes in this category, with mature hedges, garden space, patio areas, and an existing concrete pad ready for a future gazebo or outdoor lounge setup. Whether you want space for children, pets, gardening, summer entertaining, or simply a little more breathing room, this backyard delivers. Key updates include an owned furnace installed in (2024), owned central AC (2025), an owned hot water tank, multiple newer windows, and a roof completed in (2018). Close to schools, parks, public transit, grocery stores, and everyday amenities, this established Barrhaven location keeps daily life simple. A smart opportunity with space, important updates, outdoor room, and future potential.
For sale
C$565,000
2 Ventnor Way, Ottawa, ON K2J 1M3
3beds
3baths
Single Family Residence
Built in ----
3,648 Square Feet Lot
$-- Zestimate®
C$--/sqft
C$-- HOA
What's special
Generous corner lotLarge front windowExcellent natural lightGas stoveGenerous cabinet spaceThree well-sized bedroomsSpacious primary bedroom
- 53 days
- 34
- 4
Zillow last checked:
Listing updated:
Listed by:
EXIT REALTY MATRIX
Source: TRREB,MLS®#: X13616816 Originating MLS®#: Ottawa Real Estate Board
Originating MLS®#: Ottawa Real Estate BoardFacts & features
Interior
Bedrooms & bathrooms
- Bedrooms: 3
- Bathrooms: 3
Primary bedroom
- Level: Second
- Dimensions: 3.9 x 3.33
Bedroom 2
- Level: Second
- Dimensions: 4.6 x 3.3
Bedroom 3
- Level: Second
- Dimensions: 3.6 x 2.97
Bathroom
- Level: Basement
- Dimensions: 2.78 x 1.83
Bathroom
- Level: Second
- Dimensions: 2.95 x 2.44
Bathroom
- Level: Main
- Dimensions: 1.3 x 1.14
Other
- Level: Basement
- Dimensions: 3.5 x 3.28
Other
- Level: Basement
- Dimensions: 9.5 x 3.85
Dining room
- Level: Main
- Dimensions: 3 x 2.54
Kitchen
- Level: Main
- Dimensions: 3.8 x 2.7
Living room
- Level: Main
- Dimensions: 8 x 3.53
Heating
- Forced Air, Gas
Cooling
- Central Air
Features
- Other
- Basement: Partial,Development Potential,Full,Partially Finished
- Has fireplace: Yes
- Fireplace features: Other
Interior area
- Living area range: 1100-1500 null
Property
Parking
- Total spaces: 5
- Parking features: Available
- Has garage: Yes
Features
- Stories: 2
- Pool features: None
Lot
- Size: 3,648 Square Feet
Details
- Parcel number: 046150079
Construction
Type & style
- Home type: SingleFamily
- Property subtype: Single Family Residence
Materials
- Brick, Other
- Foundation: Concrete
- Roof: Asphalt Shingle
Utilities & green energy
- Sewer: None
Community & HOA
Location
- Region: Ottawa
Financial & listing details
- Annual tax amount: C$3,764
- Date on market: 7/29/2026
Price history
Price history is unavailable.
Public tax history
Tax history is unavailable.
Climate risks
Neighborhood: Barrhaven
Nearby schools
GreatSchools rating
No schools nearby
We couldn't find any schools near this home.


Similar homes

- C$565,0003 bd3 ba-- sqft66 Armadale Cres, Ottawa, ON K2J 3Z3For Sale
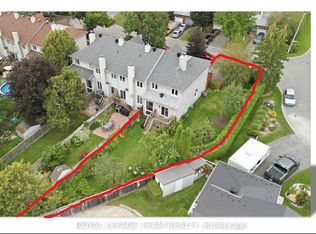 MLS ID #X13716372, ROYAL LEPAGE TEAM REALTY. TRREB
 - C$549,0003 bd3 ba-- sqft12 Willwood Cres, Ottawa, ON K2J 4B2For Sale
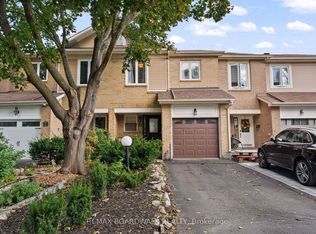 MLS ID #X13775044, REMAX BOARDWALK REALTY. TRREB
 - C$620,0004 bd4 ba-- sqft30 Bartley Cres, Ottawa, ON K2J 2J7For Sale
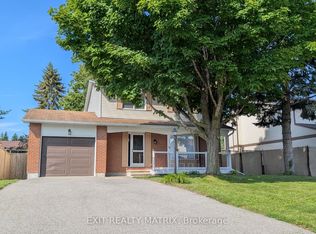 MLS ID #X13550076, EXIT REALTY MATRIX. TRREB
 - C$630,0003 bd4 ba-- sqft552 Via Mattino Way, Ottawa, ON K2J 6B8For Sale
 MLS ID #X13779388, EXIT REALTY MATRIX. TRREB
