Welcome to 16A Knollsbrook Drive, a 3-bedroom, 1.5-bathroom, two-storey condo townhome offering plenty of potential to make it your own. Step inside to a practical main-floor layout featuring a well-sized kitchen and a generous living and dining area with plenty of room for everyday family life or entertaining. A convenient powder room completes the main level. Upstairs, you'll find three bedrooms and a 4-piece bathroom, providing comfortable space for the whole household. The lower level is unfinished, giving you the flexibility to create additional living space, a home office, recreation room, or storage area to suit your needs. Conveniently located near parks, schools, shopping, and essential amenities, this home is a great opportunity for buyers ready to add their own style. With some TLC and simple updates, this property could be the perfect place to make your own.
For sale
C$359,999
16 Knollsbrook Dr #A, Ottawa, ON K2J 1K8
3beds
2baths
Townhouse
Built in ----
-- sqft lot
$-- Zestimate®
C$--/sqft
C$400/mo HOA
What's special
Well-sized kitchenConvenient powder roomThree bedrooms
- 5 days |
- 16 |
- 0 |
Zillow last checked:
Listing updated:
Listed by:
RE/MAX ABSOLUTE REALTY INC.
Source: TRREB,MLS®#: X13700760 Originating MLS®#: Ottawa Real Estate Board
Originating MLS®#: Ottawa Real Estate BoardFacts & features
Interior
Bedrooms & bathrooms
- Bedrooms: 3
- Bathrooms: 2
Heating
- Forced Air, Gas
Cooling
- None
Appliances
- Laundry: Inside
Features
- None
- Basement: Partially Finished
- Has fireplace: No
Interior area
- Living area range: 1000-1199 null
Property
Parking
- Total spaces: 2
Features
- Stories: 2
Details
- Parcel number: 151190039
Construction
Type & style
- Home type: Townhouse
- Property subtype: Townhouse
Materials
- Brick, Metal/Steel Siding
- Foundation: Poured Concrete
- Roof: Asphalt Shingle
Community & HOA
HOA
- Services included: Water Included, Building Insurance Included
- HOA fee: C$400 monthly
- HOA name: Carleton
Location
- Region: Ottawa
Financial & listing details
- Annual tax amount: C$2,671
- Date on market: 8/21/2026
Price history
Price history is unavailable.
Public tax history
Tax history is unavailable.
Climate risks
Neighborhood: K2J
Nearby schools
GreatSchools rating
No schools nearby
We couldn't find any schools near this home.
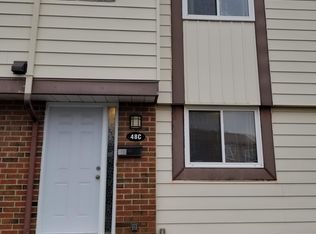
- C$--3 bd2 ba-- sqft48C Foxfield Dr, Ottawa, ON K2J1P7Off Market
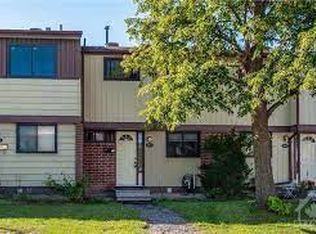
- C$--3 bd2 ba-- sqft57 Foxfield Dr #C, Ottawa, ON K2J1L7Off Market

- C$--3 bd2 ba-- sqft2C Henfield Ave, Ottawa, ON K2J1P2Off Market
- C$589,0003 bd2 ba-- sqft56 Fieldgate Dr, Ottawa, ON K2J1T9For Sale

- C$599,0003 bd2 ba-- sqft66 Fieldgate Dr, Ottawa, ON K2J1T9For Sale
- C$569,0003 bd3 ba-- sqft6 Wolfgang Dr, Ottawa, ON K2J1T1For Sale
- C$575,0003 bd3 ba-- sqft2 Ventnor Way, Ottawa, ON K2J1M3For Sale
- C$414,9002 bd2 ba-- sqft454 Via Verona Ave #36, Ottawa, ON K2J6B3For Sale
Similar homes
- C$389,0003 bd2 ba-- sqft2 Larkshire Ln #B, Ottawa, ON K2J 1Y6For Sale
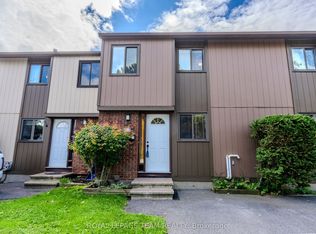 MLS ID #X13716428, ROYAL LEPAGE TEAM REALTY. TRREB
 - C$349,9003 bd2 ba-- sqft23 Banner Rd W #23F, Ottawa, ON K2H 8T3For Sale
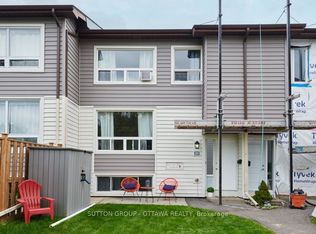 MLS ID #X13713668, SUTTON GROUP - OTTAWA REALTY. TRREB
 - C$345,0003 bd2 ba-- sqft52 Thistledown Ct, Ottawa, ON K2J 1M9For Sale
 MLS ID #X13217180, RE/MAX HALLMARK REALTY GROUP. TRREB
 - C$349,9903 bd2 ba-- sqft13 Banner Rd #C, Ottawa, ON K2H 8T3For Sale
 MLS ID #X13696294, RIGHT AT HOME REALTY. TRREB
 - C$369,9002 bd3 ba-- sqft835 Longfields Dr, Ottawa, ON K2J 5N2For SaleMLS ID #X13637322, TRU REALTY. TRREB
- C$374,9003 bd2 ba-- sqft5 Vanessa Ter #D, Ottawa, ON K2J 1Y4For SaleMLS ID #X13098546, REMAX BOARDWALK REALTY. TRREB
- C$349,9002 bd2 ba-- sqft85 Cresthaven Dr, Ottawa, ON K2G 6T9For SaleMLS ID #X13685192, ROYAL LEPAGE TEAM REALTY. TRREB
- C$349,9002 bd2 ba-- sqft255 Deercroft Ave, Ottawa, ON K2J 0A1For SaleMLS ID #X13603328, ROYAL LEPAGE TEAM REALTY. TRREB
- C$349,9002 bd3 ba-- sqft270 Espin Hts, Ottawa, ON K2J 0Y8For SaleMLS ID #X13685920, ENGEL & VOLKERS OTTAWA. TRREB
- C$389,9002 bd3 ba-- sqft580A Chapman Mills Dr, Ottawa, ON K2J 0V4For SaleMLS ID #X13692112, RE/MAX HALLMARK REALTY GROUP. TRREB
- C$424,9002 bd3 ba-- sqft742 B Chapman Mills Dr, Ottawa, ON K2J 3V2For SaleMLS ID #X13706570, INNOVATION REALTY LTD.. TRREB
- C$536,9003 bd3 ba-- sqft16 Tedwyn Dr, Ottawa, ON K2J 1T8For SaleMLS ID #X13699892, RE/MAX HALLMARK REALTY GROUP. TRREB
- C$334,9002 bd1 ba-- sqft135 Harthill Way #B, Ottawa, ON K2J 5V1For SaleMLS ID #X13707050, ROYAL LEPAGE PERFORMANCE REALTY. TRREB
- C$358,9902 bd2 ba-- sqft290 Espin Hts, Ottawa, ON K2J 0Y8For SaleMLS ID #X13660888, EXP REALTY. TRREB
- C$385,0003 bd3 ba-- sqft2 Bertona St #30, Ottawa, ON K2G 0W2For SaleMLS ID #X13658852, OTTAWA PROPERTY SHOP REALTY INC.. TRREB
- C$395,0002 bd2 ba-- sqft1149 Longfields Dr #B, Ottawa, ON K2J 5R5For SaleMLS ID #X13650744, EXP REALTY. TRREB
- C$359,9002 bd3 ba-- sqft391 Chapman Mills Dr #A, Ottawa, ON K2J 0M7For SaleMLS ID #X13495358, ROYAL LEPAGE TEAM REALTY. TRREB
- C$427,0002 bd3 ba-- sqft282 Cresthaven Dr #11, Ottawa, ON K2G 6W4For SaleMLS ID #X13705564, COLDWELL BANKER SARAZEN REALTY. TRREB
- C$375,0002 bd3 ba-- sqft724 A Chapman Mills Dr, Ottawa, ON K2J 3V2For SaleMLS ID #X13616888, EXP REALTY. TRREB
- C$314,9002 bd2 ba-- sqft24B Shehyn Ln, Ottawa, ON K2G 4Y5For SaleMLS ID #X13697696, REMAX BOARDWALK REALTY. TRREB
