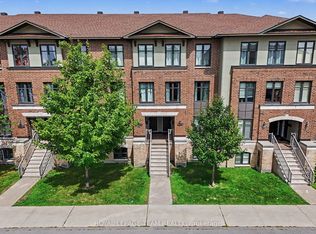
Prime location meets turn-key living! This updated stacked townhome is ideally situated near top schools, shopping, and public transit-making it a fantastic choice for both homeowners and savvy investors. Freshly painted with brand-new carpets on the stairs and bedroom level, this home features two primary suites, each complete with its own private ensuite bath. The main level offers a bright, kitchen with dining area and large living room-perfect for entertaining. Step out onto the private balcony off the living room to extend your living space outdoors. Modern updates in 2026 include brand-new kitchen countertops and new stainless steel appliances (refrigerator, stove, and dishwasher). Complete with convenient bedroom-level laundry and a neutral decor palette, this move-in ready property has it all!
For sale
C$389,900
580A Chapman Mills Dr, Ottawa, ON K2J 0V4
2beds
3baths
Townhouse
Built in ----
-- sqft lot
$-- Zestimate®
C$--/sqft
C$236/mo HOA
What's special
Two primary suitesConvenient bedroom-level laundryNeutral decor palette
- 6 hours |
- 4 |
- 0 |
Zillow last checked:
Listing updated:
Listed by:
RE/MAX HALLMARK REALTY GROUP
Source: TRREB,MLS®#: X13692112 Originating MLS®#: Ottawa Real Estate Board
Originating MLS®#: Ottawa Real Estate BoardFacts & features
Interior
Bedrooms & bathrooms
- Bedrooms: 2
- Bathrooms: 3
Primary bedroom
- Level: Lower
- Dimensions: 4.53 x 3.56
Bedroom 2
- Level: Lower
- Dimensions: 3.65 x 3.55
Dining room
- Level: Main
- Dimensions: 3.02 x 1.87
Kitchen
- Level: Main
- Dimensions: 3.38 x 3.15
Living room
- Level: Main
- Dimensions: 6.52 x 4.19
Utility room
- Level: Lower
- Dimensions: 2.14 x 2.05
Heating
- Forced Air, Gas
Cooling
- Central Air
Appliances
- Laundry: In-Suite Laundry
Features
- None
- Basement: None
- Has fireplace: No
Interior area
- Living area range: 1200-1399 null
Video & virtual tour
Property
Parking
- Total spaces: 1
Details
- Parcel number: 158280034
Construction
Type & style
- Home type: Townhouse
- Property subtype: Townhouse
Materials
- Brick, Other
Community & HOA
HOA
- Services included: Building Insurance Included, Parking Included, Common Elements Included
- HOA fee: C$236 monthly
- HOA name: OCSCP
Location
- Region: Ottawa
Financial & listing details
- Annual tax amount: C$2,817
- Date on market: 8/19/2026
Price history
Price history is unavailable.
Public tax history
Tax history is unavailable.
Climate risks
Neighborhood: K2J
Nearby schools
GreatSchools rating
No schools nearby
We couldn't find any schools near this home.
- C$410,0002 bd3 ba-- sqft585 Chapman Mills Dr #20, Ottawa, ON K2J5T2For Sale

- C$375,0002 bd3 ba-- sqft605 Chapman Mills Dr #B, Ottawa, ON K2J5T1For Sale

- C$399,0002 bd3 ba-- sqft541 Chapman Mills Dr #A, Ottawa, ON K2J5T2For Sale

- C$--3 bd3 ba-- sqft415 Temiskaming Cres #1, Ottawa, ON K2J0V4Off Market

- C$2,2502 bd3 ba-- sqft613 Chapman Mills Dr #B, Ottawa, ON K2J5T1For Rent
- C$619,9163 bd4 ba-- sqft322 Foxridge Way, Ottawa, ON K2J0V7For Sale
- C$--3 bd3 ba2k sqft423 Temiskaming Cres, Ottawa, ON K2J0V5Off Market
- C$2,1502 bd3 ba-- sqft619 Chapman Mills Dr #A, Ottawa, ON K2J5T1For Rent
Similar homes
- C$349,9002 bd3 ba-- sqft270 Espin Hts, Ottawa, ON K2J 0Y8For Sale
 MLS ID #X13685920, ENGEL & VOLKERS OTTAWA. TRREB
 - C$410,0002 bd3 ba-- sqft585 Chapman Mills Dr #20, Ottawa, ON K2J 5T2For SaleMLS ID #X13652370, LOTFUL REALTY. TRREB
- C$349,9002 bd2 ba-- sqft85 Cresthaven Dr, Ottawa, ON K2G 6T9For Sale
 MLS ID #X13685192, ROYAL LEPAGE TEAM REALTY. TRREB
 - C$409,9002 bd3 ba-- sqft621 Chapman Mills Dr #C, Ottawa, ON K2J 5T1For Sale
 MLS ID #X13595778, ROYAL LEPAGE TEAM REALTY. TRREB
 - C$398,9002 bd3 ba-- sqft294 Cresthaven Dr, Ottawa, ON K2G 6W4For SaleMLS ID #X13666574, RE/MAX ABSOLUTE REALTY INC.. TRREB
- C$358,9902 bd2 ba-- sqft290 Espin Hts, Ottawa, ON K2J 0Y8For SaleMLS ID #X13660888, EXP REALTY. TRREB
- C$359,9002 bd3 ba-- sqft391 Chapman Mills Dr #A, Ottawa, ON K2J 0M7For SaleMLS ID #X13495358, ROYAL LEPAGE TEAM REALTY. TRREB
- C$375,0002 bd3 ba-- sqft605 Chapman Mills Dr #B, Ottawa, ON K2J 5T1For SaleMLS ID #X12885464, EXP REALTY. TRREB
- C$384,9002 bd2 ba-- sqft760 Chapman Mills Dr #302, Ottawa, ON K2J 3V2For SaleMLS ID #X13660444, REMAX BOARDWALK REALTY. TRREB
- C$569,0003 bd3 ba-- sqft259 Sorento St, Ottawa, ON K2J 0B4For SaleMLS ID #X13682048, RIGHT AT HOME REALTY. TRREB
- C$369,9002 bd3 ba-- sqft835 Longfields Dr, Ottawa, ON K2J 5N2For SaleMLS ID #X13637322, TRU REALTY. TRREB
- C$395,0002 bd2 ba-- sqft1149 Longfields Dr #B, Ottawa, ON K2J 5R5For SaleMLS ID #X13650744, EXP REALTY. TRREB
- C$389,9002 bd2 ba-- sqftAmpersand, Ottawa, ON K2J 5R5For SaleMLS ID #X12983884, ROYAL LEPAGE TEAM REALTY. TRREB
- C$419,0002 bd2 ba-- sqft314 Royal Fern Way, Ottawa, ON K1V 2K7For SaleMLS ID #X13674370, RIGHT AT HOME REALTY. TRREB
- C$375,0002 bd3 ba-- sqft724 A Chapman Mills Dr, Ottawa, ON K2J 3V2For SaleMLS ID #X13616888, EXP REALTY. TRREB
- C$389,9902 bd3 ba-- sqft2621 Longfields Dr #32, Ottawa, ON K2J 2L7For SaleMLS ID #X13027340, EXP REALTY. TRREB
- C$349,9002 bd2 ba-- sqft255 Deercroft Ave, Ottawa, ON K2J 0A1For SaleMLS ID #X13603328, ROYAL LEPAGE TEAM REALTY. TRREB
- C$379,4382 bd2 ba-- sqftLOT 1502 Half Moon Bay, Ottawa, ON K2J 6K5For SaleMLS ID #X13598774, ROYAL LEPAGE TEAM REALTY. TRREB
- C$394,9002 bd2 ba-- sqft192 Springbeauty Ave #7, Ottawa, ON K2J 6B4For SaleMLS ID #X13663928, RE/MAX HALLMARK REALTY GROUP. TRREB
- C$409,9002 bd3 ba-- sqft3415 Cambrian Rd, Ottawa, ON K2J 1S3For SaleMLS ID #X13525338, REAL BROKER ONTARIO LTD.. TRREB
